
Save
Ask
Tour
Hide
$1,300,000
82 Days On Site
1713 W Club BoulevardDurham, NC 27705
For Sale|Townhouse|Active
4
Beds
4
Total Baths
3
Full Baths
1
Partial Bath
2,835
SqFt
$459
/SqFt
2026
Built
Subdivision:
Not in a Subdivision
County:
Durham
Call Now: 919-844-1152
Is this the listing for you? We can help make it yours.
919-844-1152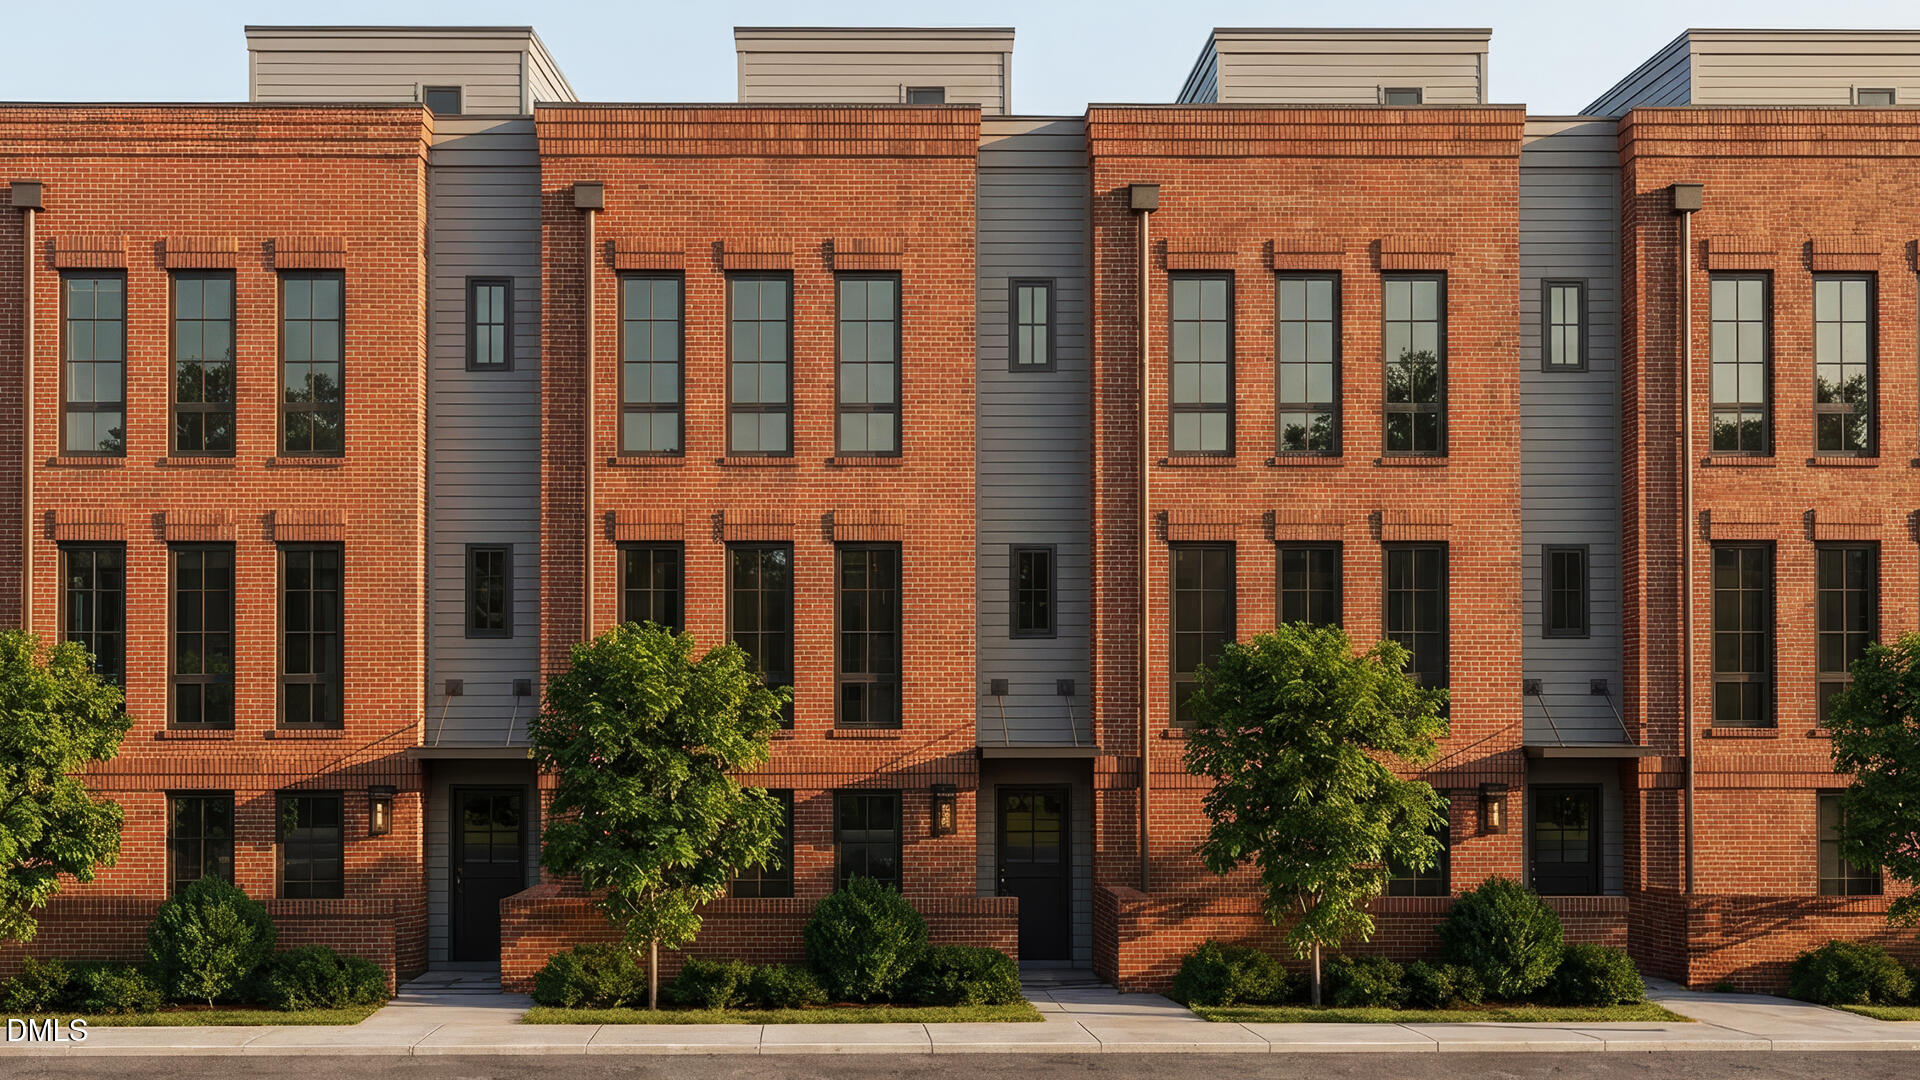
Save
Ask
Tour
Hide
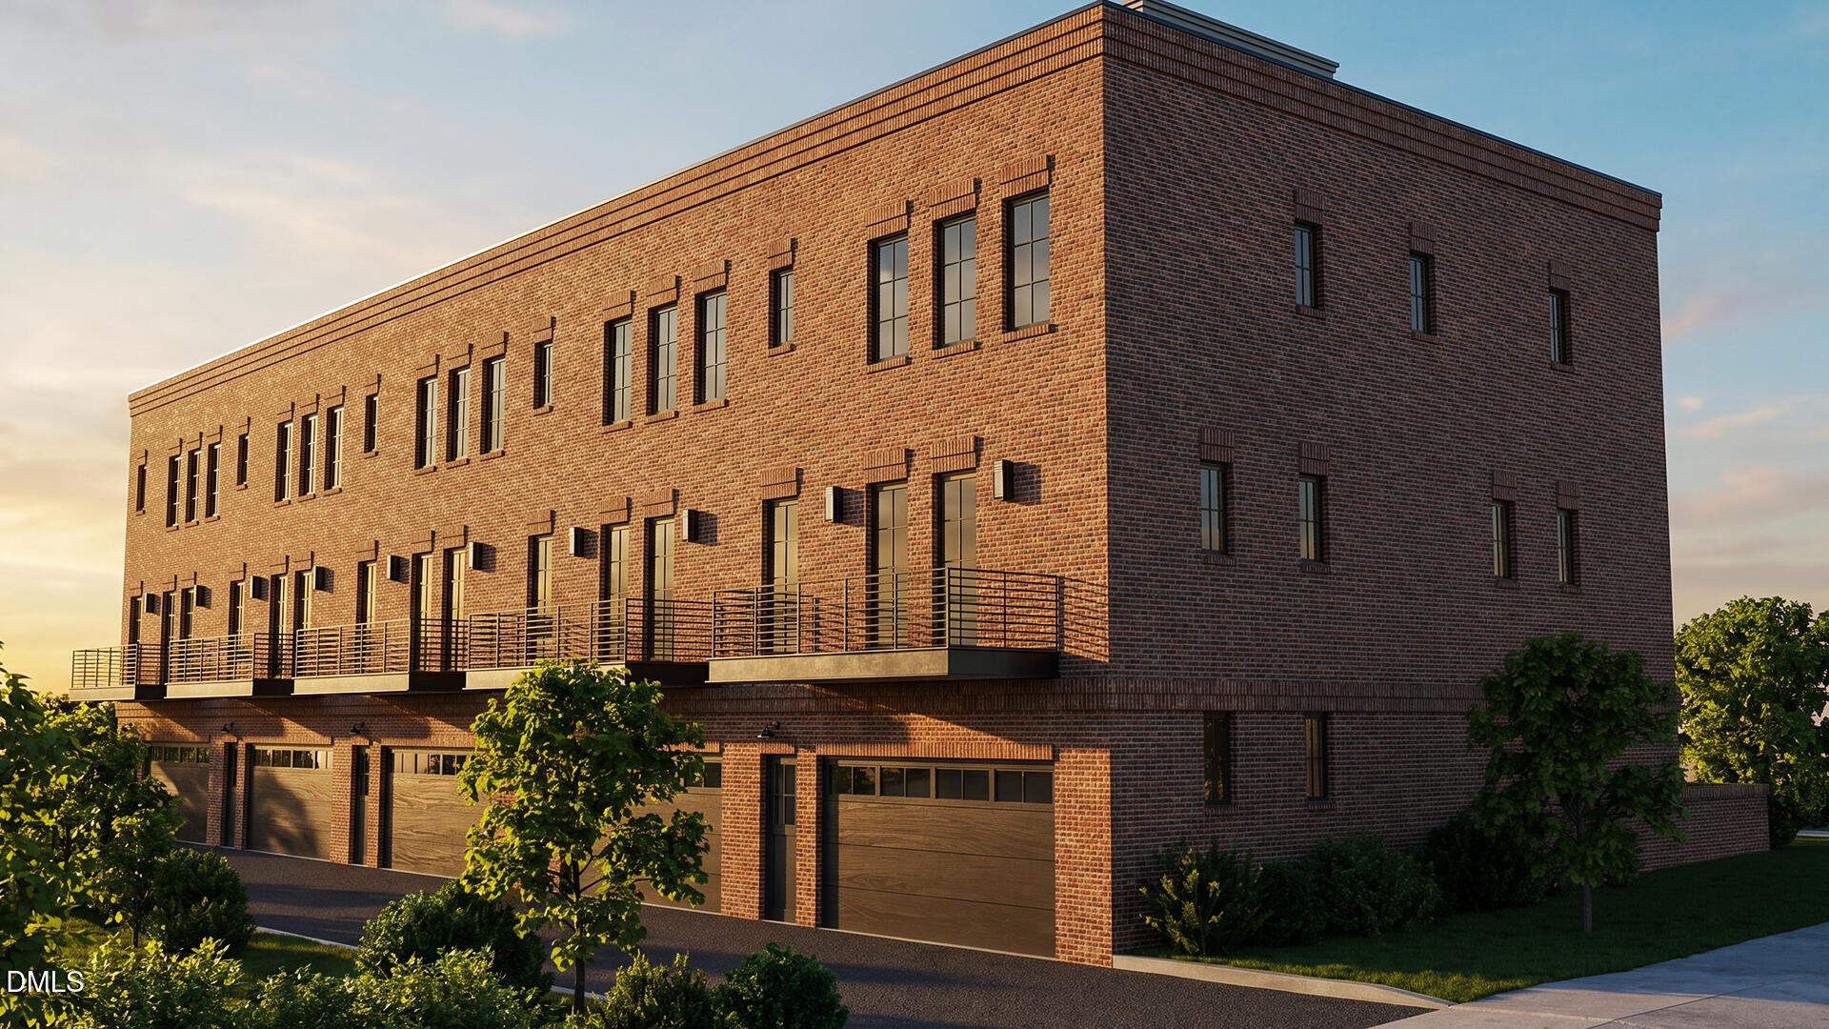
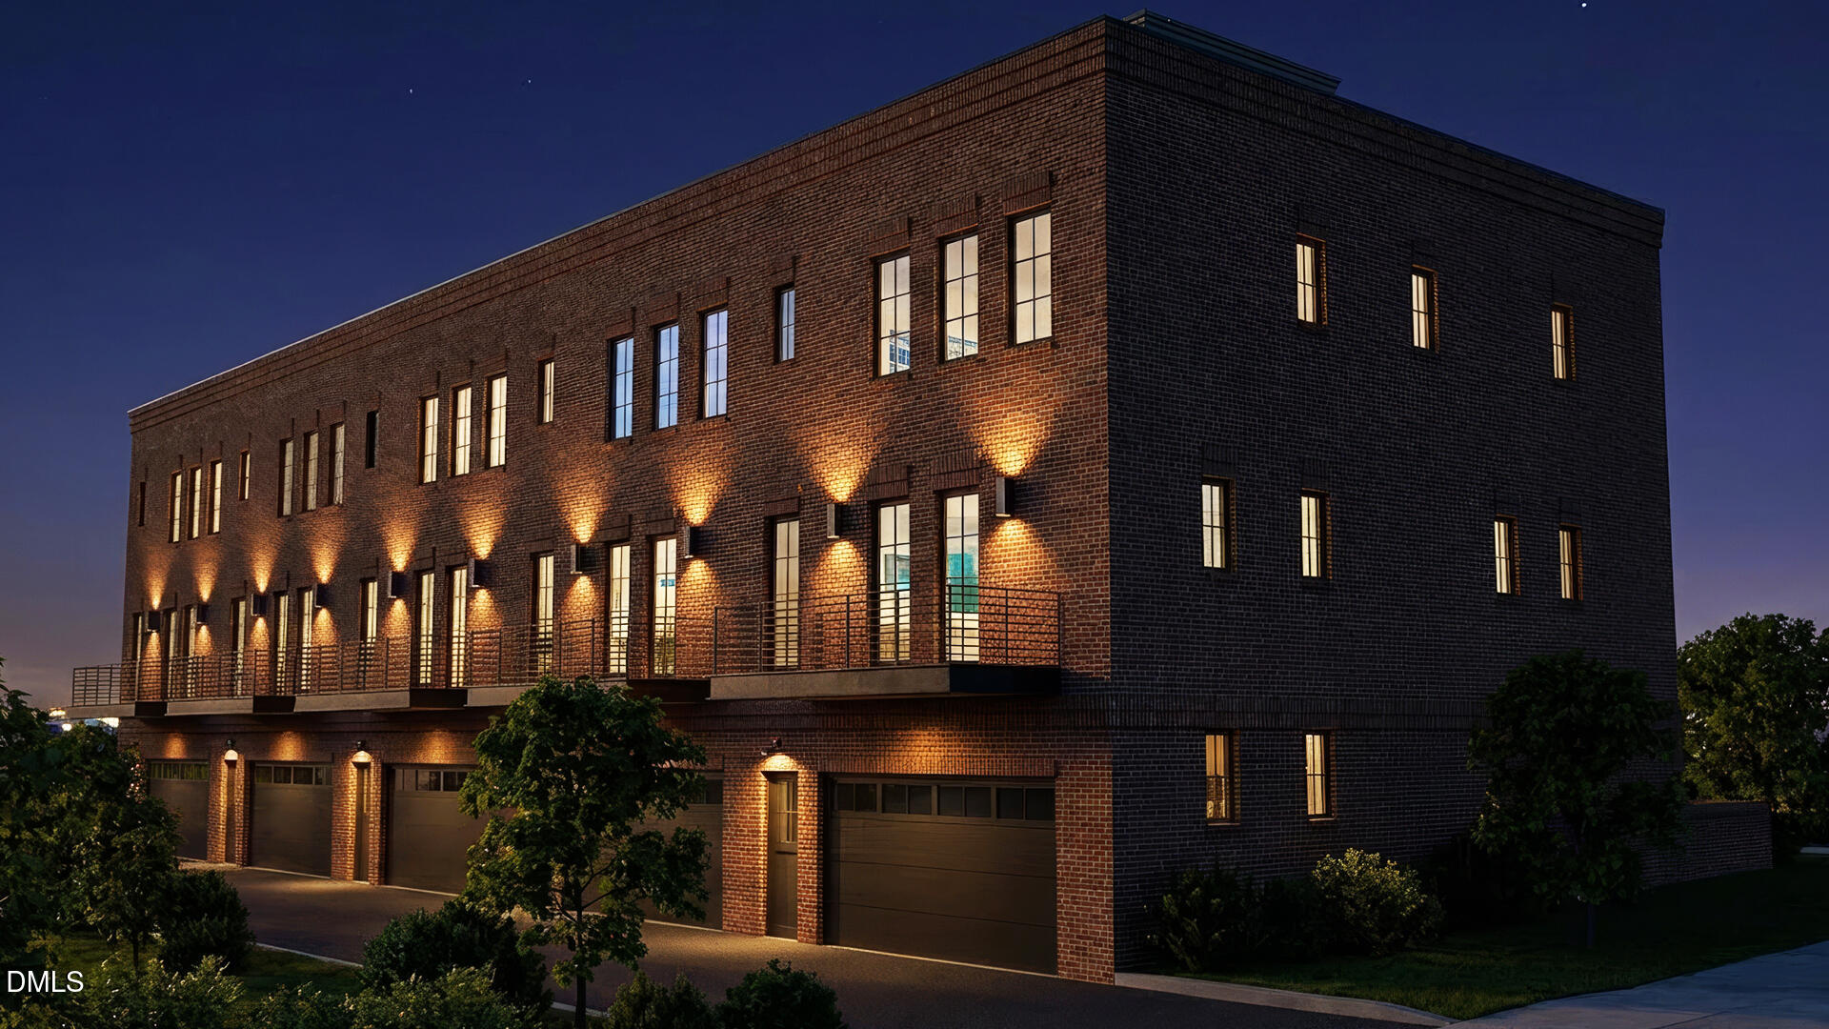
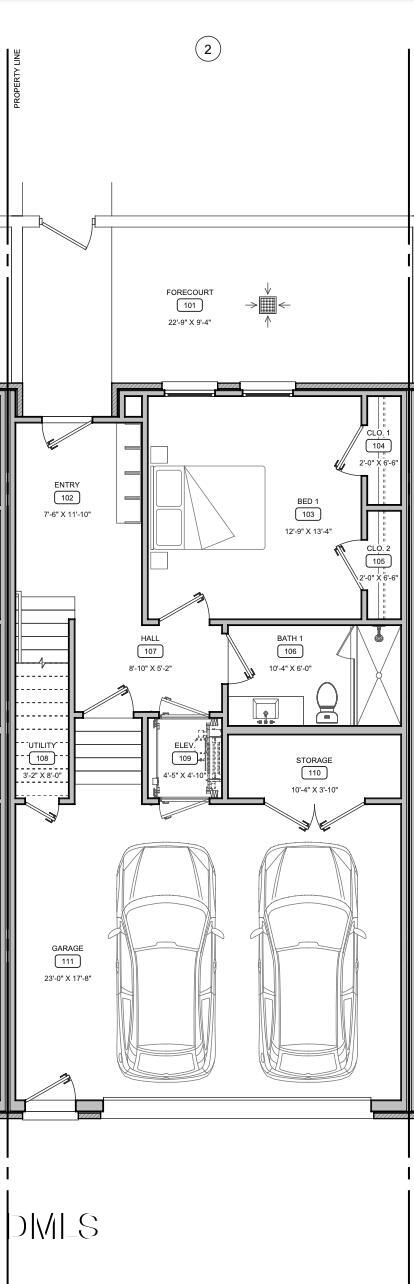
Perfectly situated a few blocks to Duke East Campus and just steps from the art galleries and restaurants of Broad and 9th St, this tasty new 5 townhome brownstone style development marries the best of Durham with impeccable quality and style. 4 bedrooms, 3.5 bathrooms, a balcony off the kitchen, 2 separate flexible living areas, an enormous rooftop terrace with treetop views, a 2 car garage and an elevator serving all levels (even the rooftop!). We truly thought of everything. Brick on all sides, Marvin windows and doors, all the details you didn't know you need to care about have been taken care of for you. Please reach out, we would love to share more! Estimated completion July 2026
Save
Ask
Tour
Hide
Listing Snapshot
Price
$1,300,000
Days On Site
82 Days
Bedrooms
4
Inside Area (SqFt)
2,835 sqft
Total Baths
4
Full Baths
3
Partial Baths
1
Lot Size
0.05 Acres
Year Built
2026
MLS® Number
10164164
Status
Active
Property Tax
$2,775.89
HOA/Condo/Coop Fees
$250 monthly
Sq Ft Source
N/A
Friends & Family
Recent Activity
| 5 days ago | Listing updated with changes from the MLS® | |
| 3 months ago | Listing first seen on site |
General Features
Acres
0.05
Attached Garage
Yes
Foundation
Slab
Garage
Yes
Garage Spaces
2
Levels
Three Or More
Parking
GarageGarage Faces RearAttached
Parking Spaces
2
Property Condition
New Construction
Property Sub Type
Townhouse
Sewer
Public Sewer
Special Circumstances
Standard
SqFt Above
2835
SqFt Total
2835
Style
ModernTransitional
Water Source
Public
Zoning
OI-2
Interior Features
Appliances
DishwasherGas CooktopRange HoodOven
Cooling
Central Air
Flooring
HardwoodTile
Heating
Natural Gas
Interior
Double VanityEat-in KitchenElevatorKitchen IslandPantryRecessed LightingWalk-In Closet(s)
Laundry Features
Laundry Closet
Main Level Bedrooms
1
Bedroom 2
Dimensions - 9.3 x 12.4Level - Third
Bedroom 3
Dimensions - 10.4 x 11.0Level - Third
Bedroom 4
Dimensions - 12.9 x 13.6Level - First
Dining Room
Dimensions - 11.0 x 18.0Level - Second
Entrance Hall
Dimensions - 7.7 x 11.6Level - First
Kitchen
Dimensions - 12.5 x 18.0Level - Second
Living Room
Dimensions - 13.3 x 23.1Level - Second
Master Bedroom
Level - Third
Save
Ask
Tour
Hide
Exterior Features
Construction Details
Brick VeneerFiber Cement
Exterior
Rain Gutters
Patio And Porch
Terrace
Roof
Membrane
Community Features
Association Dues
250
Financing Terms Available
CashConventional
HOA Fee Frequency
Monthly
Schools
School District
Unknown
Elementary School
Durham - E K Powe Elementary
Middle School
Durham - Brogden Middle
High School
Durham - Riverside High
Listing courtesy of Sam Poole of Nest Realty of the Triangle

Listings that are marked with an icon are provided courtesy of the Triangle MLS, Inc. of North Carolina, Internet Data Exchange Database. Copyright 2026 Triangle MLS, Inc. of North Carolina. All rights reserved.
Last checked: 2026-07-23 12:59 AM UTC
Listings that are marked with an icon are provided courtesy of the Triangle MLS, Inc. of North Carolina, Internet Data Exchange Database. Copyright 2026 Triangle MLS, Inc. of North Carolina. All rights reserved.
Last checked: 2026-07-23 12:59 AM UTC
Neighborhood & Commute
Source: Walkscore
Save
Ask
Tour
Hide