Save
Ask
Tour
Hide
Share
$365,000
23 Days On Site

711 Keystone Park Drive 41
Morrisville, NC 27560

For Sale|Townhouse|Active
3
Beds
3
Total Baths
2
Full Baths
1
Partial Bath
1,606
SqFt
$227
/SqFt
2008
Built
Subdivision:
Keystone Crossing
County:
Durham
Call Now: 919-844-1152
Is this the listing for you? We can help make it yours.
919-844-1152
711 Keystone Park Drive 41711 Keystone Park Drive 41711 Keystone Park Drive 41711 Keystone Park Drive 41
Save
Ask
Tour
Hide
Share

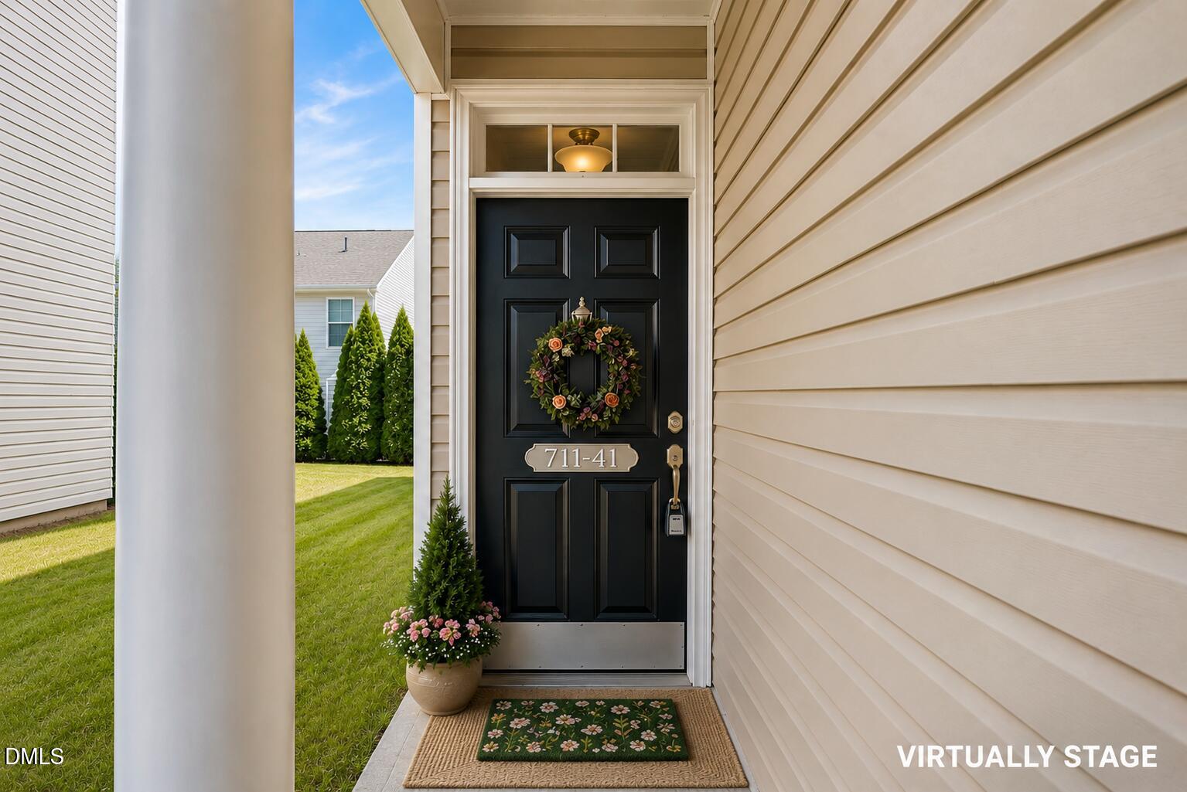
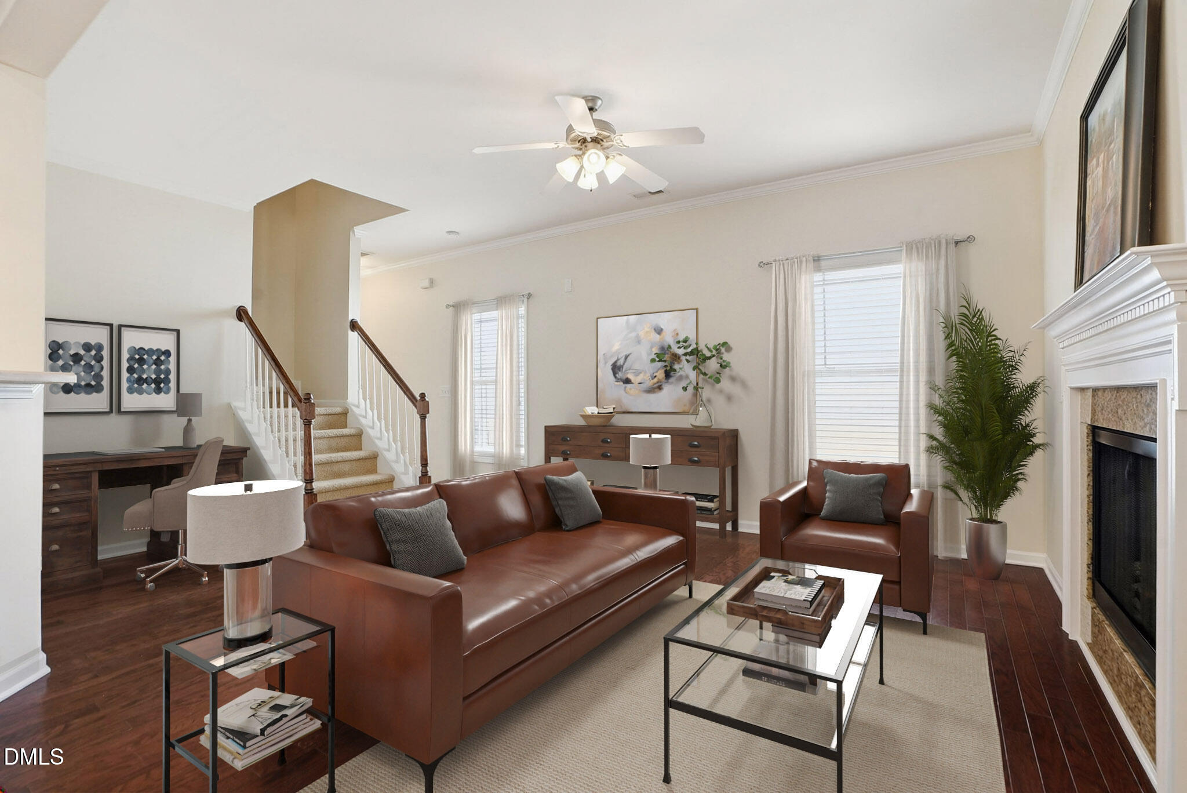
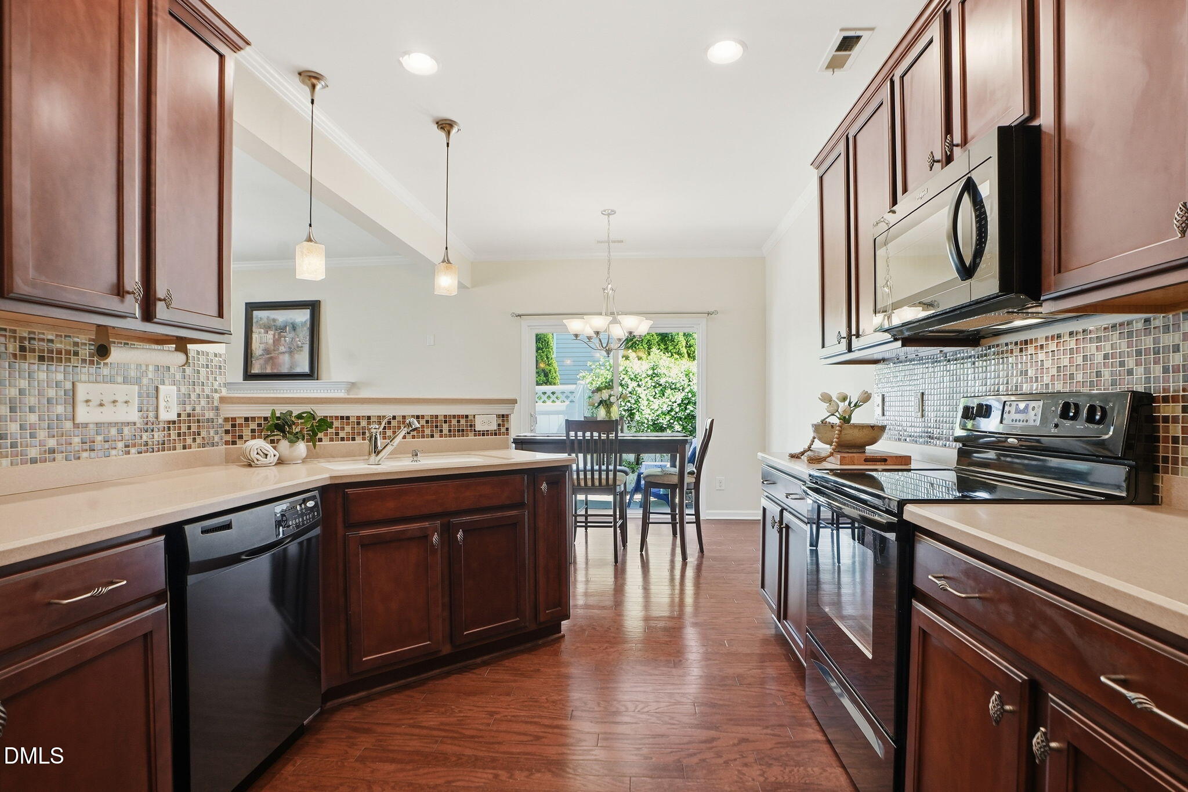
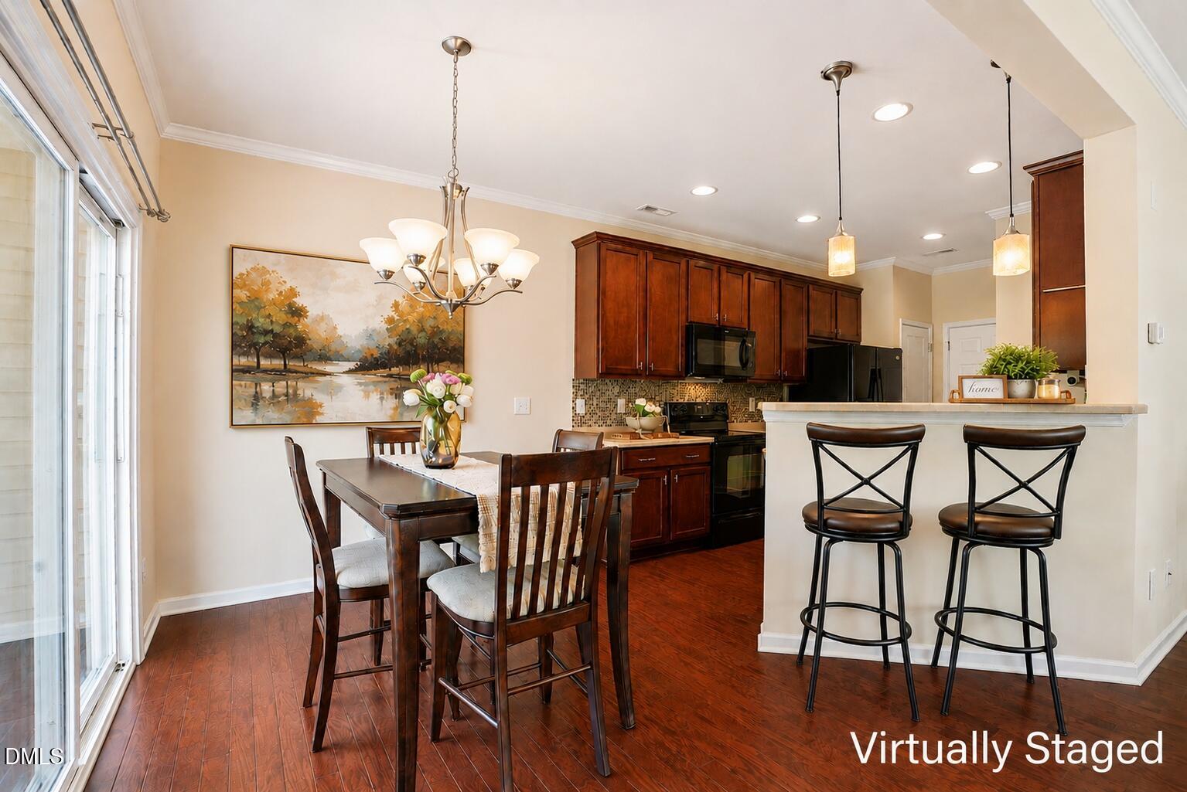
This turnkey end-unit townhome in Morrisville, NC offers the perfect blend of location, comfort, and low-maintenance living--just minutes to Research Triangle Park (RTP), Raleigh-Durham International Airport (RDU), Brier Creek, shopping, dining, and major highways. A rare 2-car garage with built-in shelving provides exceptional storage, while the private fenced patio creates the perfect outdoor space for entertaining or relaxing. Inside, the light-filled open-concept layout features engineered hardwood floors, a cozy fireplace, and flexible space ideal for a home office. The spacious kitchen includes a breakfast bar, upgraded lighting, pantry, and stylish finishes--perfect for everyday living. The primary suite offers a walk-in closet, soaking tub, walk-in shower, dual vanity, and private water closet, while large secondary bedrooms share a hall bath with dual sinks. Additional highlights include second-floor laundry, fresh interior paint, cleaned carpets, and abundant storage throughout. Pre-inspected and move-in ready, this Morrisville townhome is a standout opportunity for buyers seeking convenience, space, and lifestyle in the heart of the Triangle.

Save
Ask
Tour
Hide
Share
Listing Snapshot
Price 
$365,000
Days On Site 
23 Days
Bedrooms 
3
Inside Area (SqFt) 
1,606 sqft
Total Baths 
3
Full Baths 
2
Partial Baths 
1
Lot Size 
0.05 Acres
Year Built 
2008
MLS® Number 
10164071
Status 
Active
Property Tax 
$3,699.65
HOA/Condo/Coop Fees 
$142 monthly
Sq Ft Source 
N/A
Friends & Family
Recent Activity
2 days agoListing updated with changes from the MLS®
3 weeks agoListing first seen on site
General Features
Acres 
0.05
Attached Garage 
Yes
Foundation 
Slab
Garage 
Yes
Garage Spaces 
2
Levels 
Two
Parking 
DrivewayGarageGarage Faces FrontInside EntranceKitchen LevelAttached
Parking Spaces 
4
Property Sub Type 
Townhouse
Security 
Carbon Monoxide Detector(s)Smoke Detector(s)
Sewer 
Public Sewer
Special Circumstances 
Standard
SqFt Above 
1606
SqFt Total 
1606
Style 
Transitional
Utilities 
Sewer ConnectedWater Connected
Water Source 
Public
Interior Features
Appliances 
DishwasherElectric RangeIce MakerMicrowaveRefrigeratorWasher/Dryer StackedWater Heater
Cooling 
Ceiling Fan(s)Central Air
Fireplace 
Yes
Fireplace Features 
Electric
Fireplaces 
1
Flooring 
CarpetCeramic TileHardwood
Heating 
CentralForced AirHeat Pump
Interior 
Breakfast BarCeiling Fan(s)ChandelierDouble VanityEntrance FoyerPantryRecessed LightingSoaking Tub
Laundry Features 
In HallLaundry ClosetUpper Level
Window Features 
BlindsScreens
Bedroom 2 
Dimensions - 10.4 x 14.5Level - Second
Bedroom 3 
Dimensions - 10.5 x 12.2Level - Second
Dining Room 
Dimensions - 9 x 10Level - Main
Family Room 
Dimensions - 12.3 x 14Level - Main
Kitchen 
Dimensions - 10 x 14.6Level - Main
Laundry 
Dimensions - 5 x 6Level - Second
Master Bedroom 
Dimensions - 124 x 15.8Level - Second
Other 
Dimensions - 4 x 11.8Level - MainDescription - Foyer
Save
Ask
Tour
Hide
Share
Exterior Features
Construction Details 
Brick VeneerVinyl Siding
Exterior 
Rain Gutters
Fencing 
FencedVinyl
Lot Features 
Landscaped
Patio And Porch 
Front PorchPatio
Pool Features 
Community
Roof 
Shingle
Windows/Doors 
BlindsScreens
Community Features
Association Dues 
142
Community Features 
Pool
Financing Terms Available 
CashConventional
HOA Fee Frequency 
Monthly
Schools
School District
Unknown
Elementary School
Durham - Parkwood Elementary
Middle School
Durham - Lowes Grove
High School
Durham - Hillside
Listing courtesy of Lynette McEvoy of Choice Residential Real Estate


Listings that are marked with an icon are provided courtesy of the Triangle MLS, Inc. of North Carolina, Internet Data Exchange Database. Copyright 2026 Triangle MLS, Inc. of North Carolina. All rights reserved.

Last checked: 2026-05-25 03:31 AM UTC

Neighborhood & Commute
Source: Walkscore
Save
Ask
Tour
Hide
Share