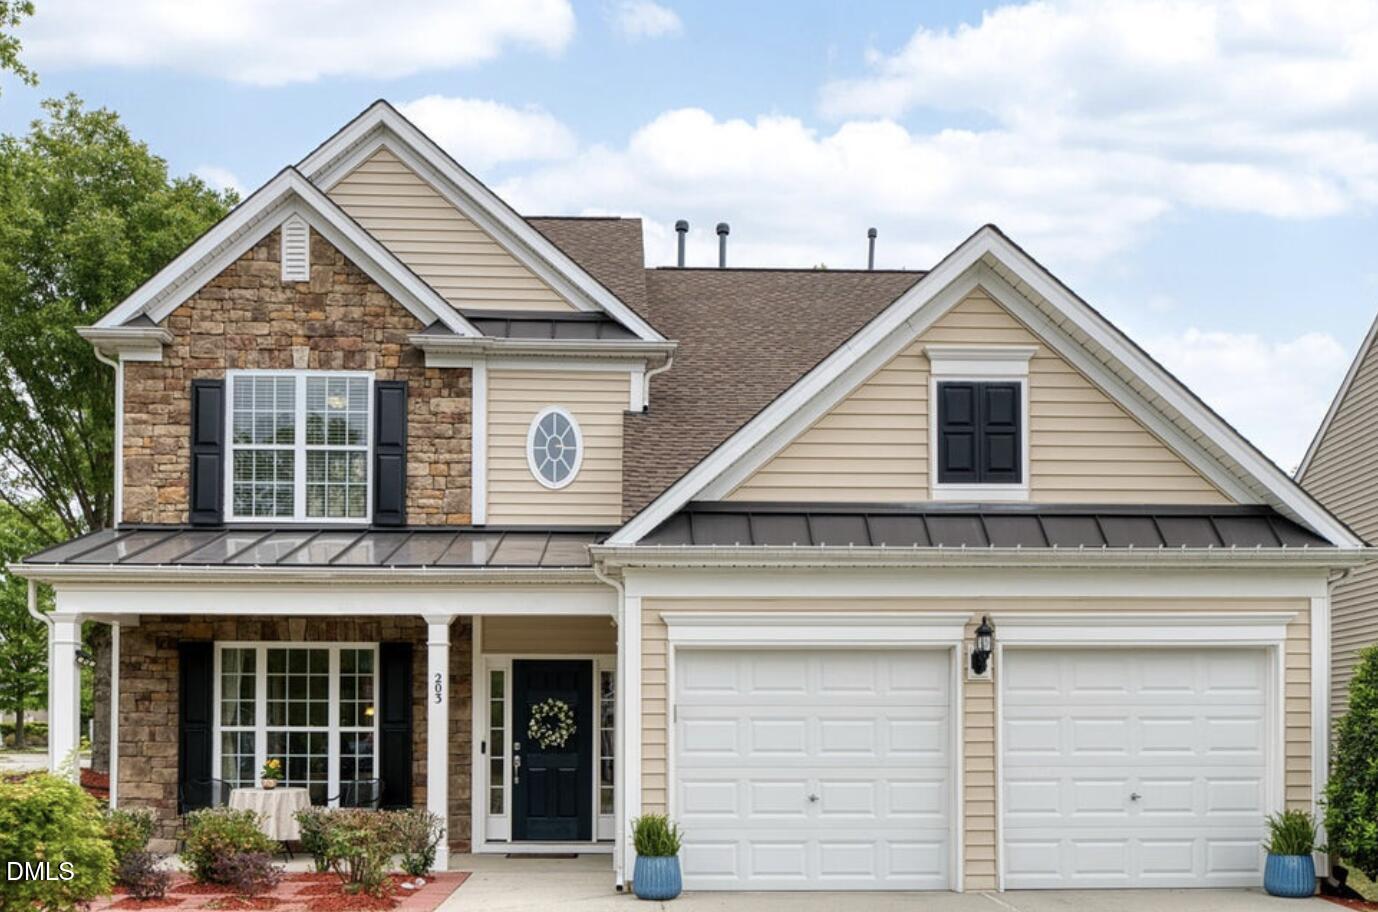
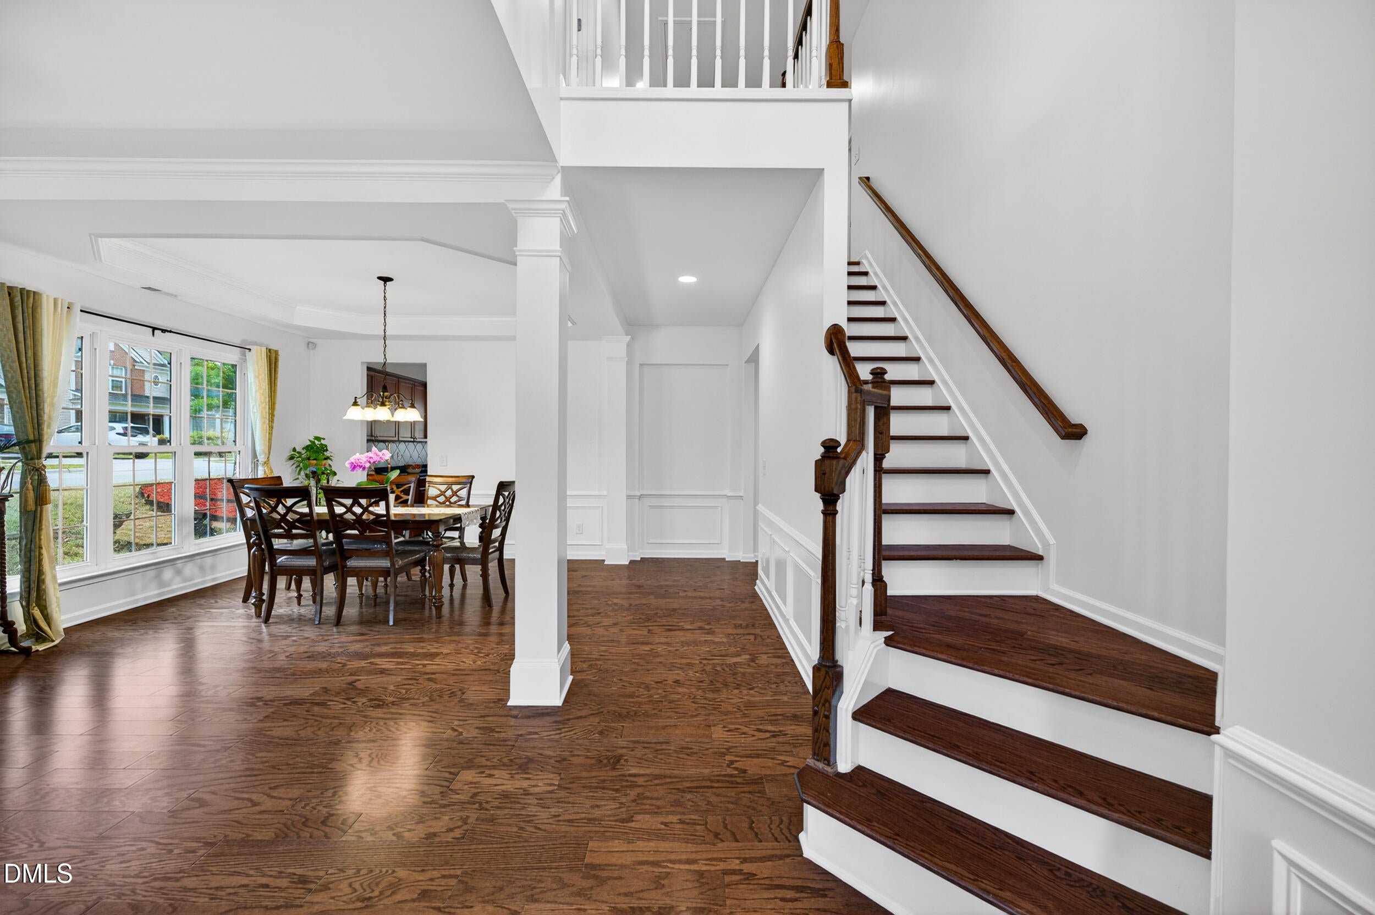
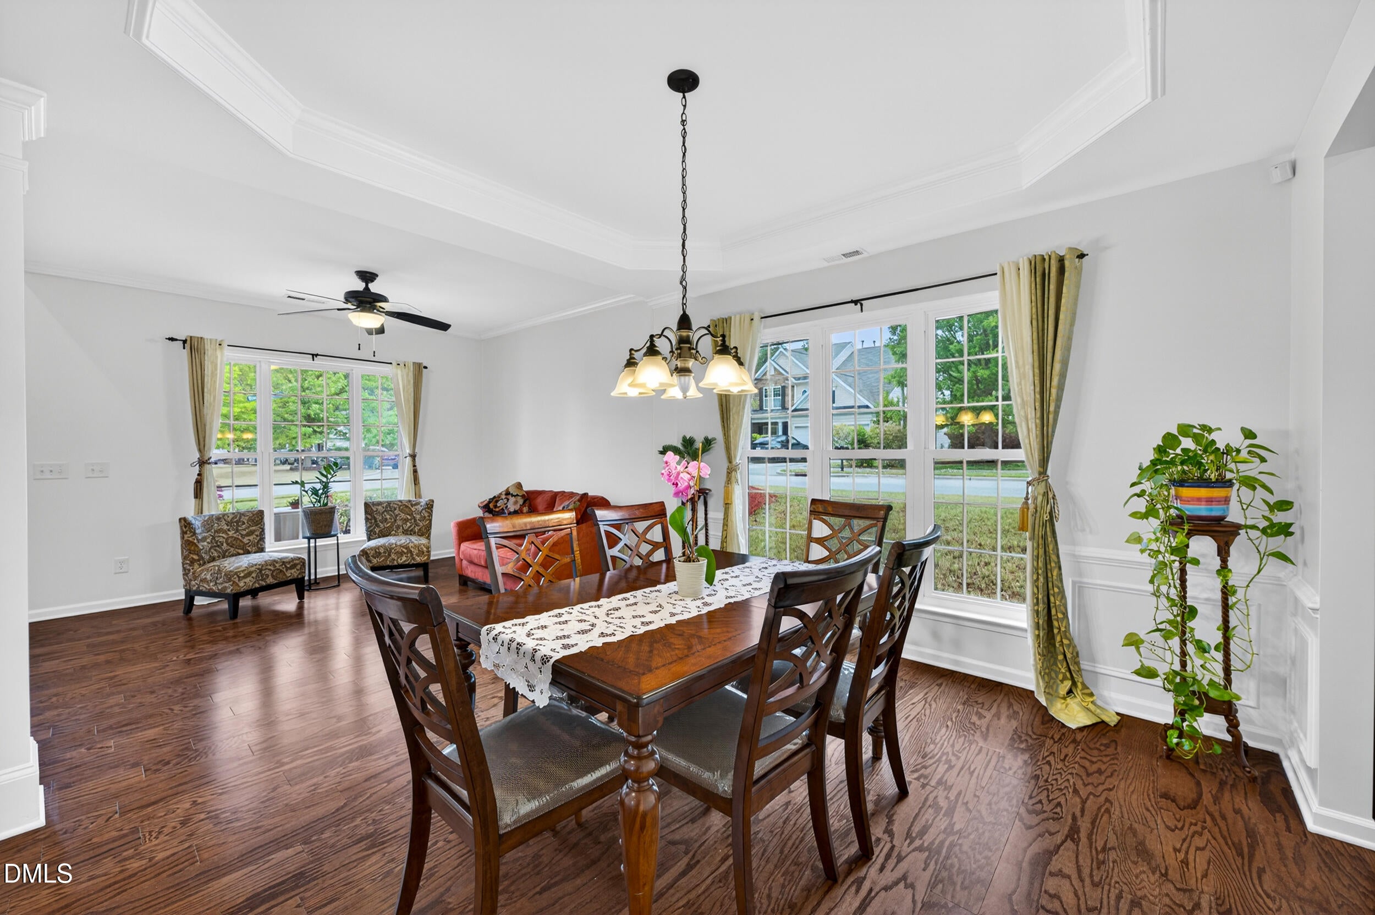
Price Improved! | Move-In Ready | Paid Solar | 1st-Floor Bedroom | Prime School District NORTH FACING Meticulously maintained by original owners, this stunning, carpet-free home sits in a prime school district just minutes from RTP and 5.5 miles from RDU — flooded with natural sunlight. •PREMIUM HIGHLIGHTS: Energy Savings: Fully paid solar panels, a tankless water heater, and a 2019 roof help keep electric bills low. •MODERN LAYOUT: Bright, open floor plan featuring fresh paint, 5-inch main-level hardwoods, and premium LVP flooring upstairs. •MAIN-LEVEL GUEST SUITE: First-floor bedroom with a connected full bath and standing shower. •UPDATED KITCHEN: Granite countertops and an exterior-vented smart gas cooking range. •RECENT UPGRADES: Renovated master bath, new window panes, and pre-wired surround sound. •FINISHED GARAGE: Insulated and painted with professional shelving and a new polyurea floor coating (Oct 2024). •BONUS PROTECTION: Includes a free home warranty valid through April, 2028. •Move right in and enjoy turnkey luxury, style, and absolute peace of mind!
Listing Snapshot
Inside Area (SqFt)
2,584 sqft
HOA/Condo/Coop Fees
$82 monthly
Recent Activity
| 2 weeks ago | | Price changed to $649,000 |
| 2 weeks ago | | Listing updated with changes from the MLS® |
| 4 months ago | | Listing first seen on site |
General Features
Direction Faces
Northwest
Foundation
Concrete PerimeterSlab
Green Energy Efficient
AppliancesInsulationLightingThermostatWater Heater
Parking
AttachedGarageAdditional ParkingDrivewayGarage Faces FrontGarage Door OpenerLightedOff StreetParking Lot
Property Condition
Updated/Remodeled
Property Sub Type
Single Family Residence
Security
24 Hour SecurityClosed Circuit Camera(s)Fire AlarmSmoke Detector(s)Security Service
Special Circumstances
Standard
Utilities
Cable AvailableElectricity AvailableElectricity ConnectedNatural Gas ConnectedPhone AvailableSewer ConnectedWater Connected
Interior Features
Appliances
Built-In Gas RangeBuilt-In RangeDryerDisposalDishwasherExhaust FanENERGY STAR Qualified DishwasherFree-Standing Gas RangeFree-Standing RefrigeratorGas CooktopGas OvenGas RangeGas Water HeaterIce MakerMicrowaveOvenPlumbed For Ice MakerRangeRefrigeratorSelf Cleaning OvenStainless Steel Appliance(s)Tankless Water HeaterVented Exhaust FanWasherWasher/DryerWater Heater
Cooling
Central AirElectric
Fireplace Features
Family RoomGasGlass DoorsGas StarterLiving RoomMetal
Flooring
HardwoodTileWoodVinyl
Heating
CentralNatural Gas
Interior
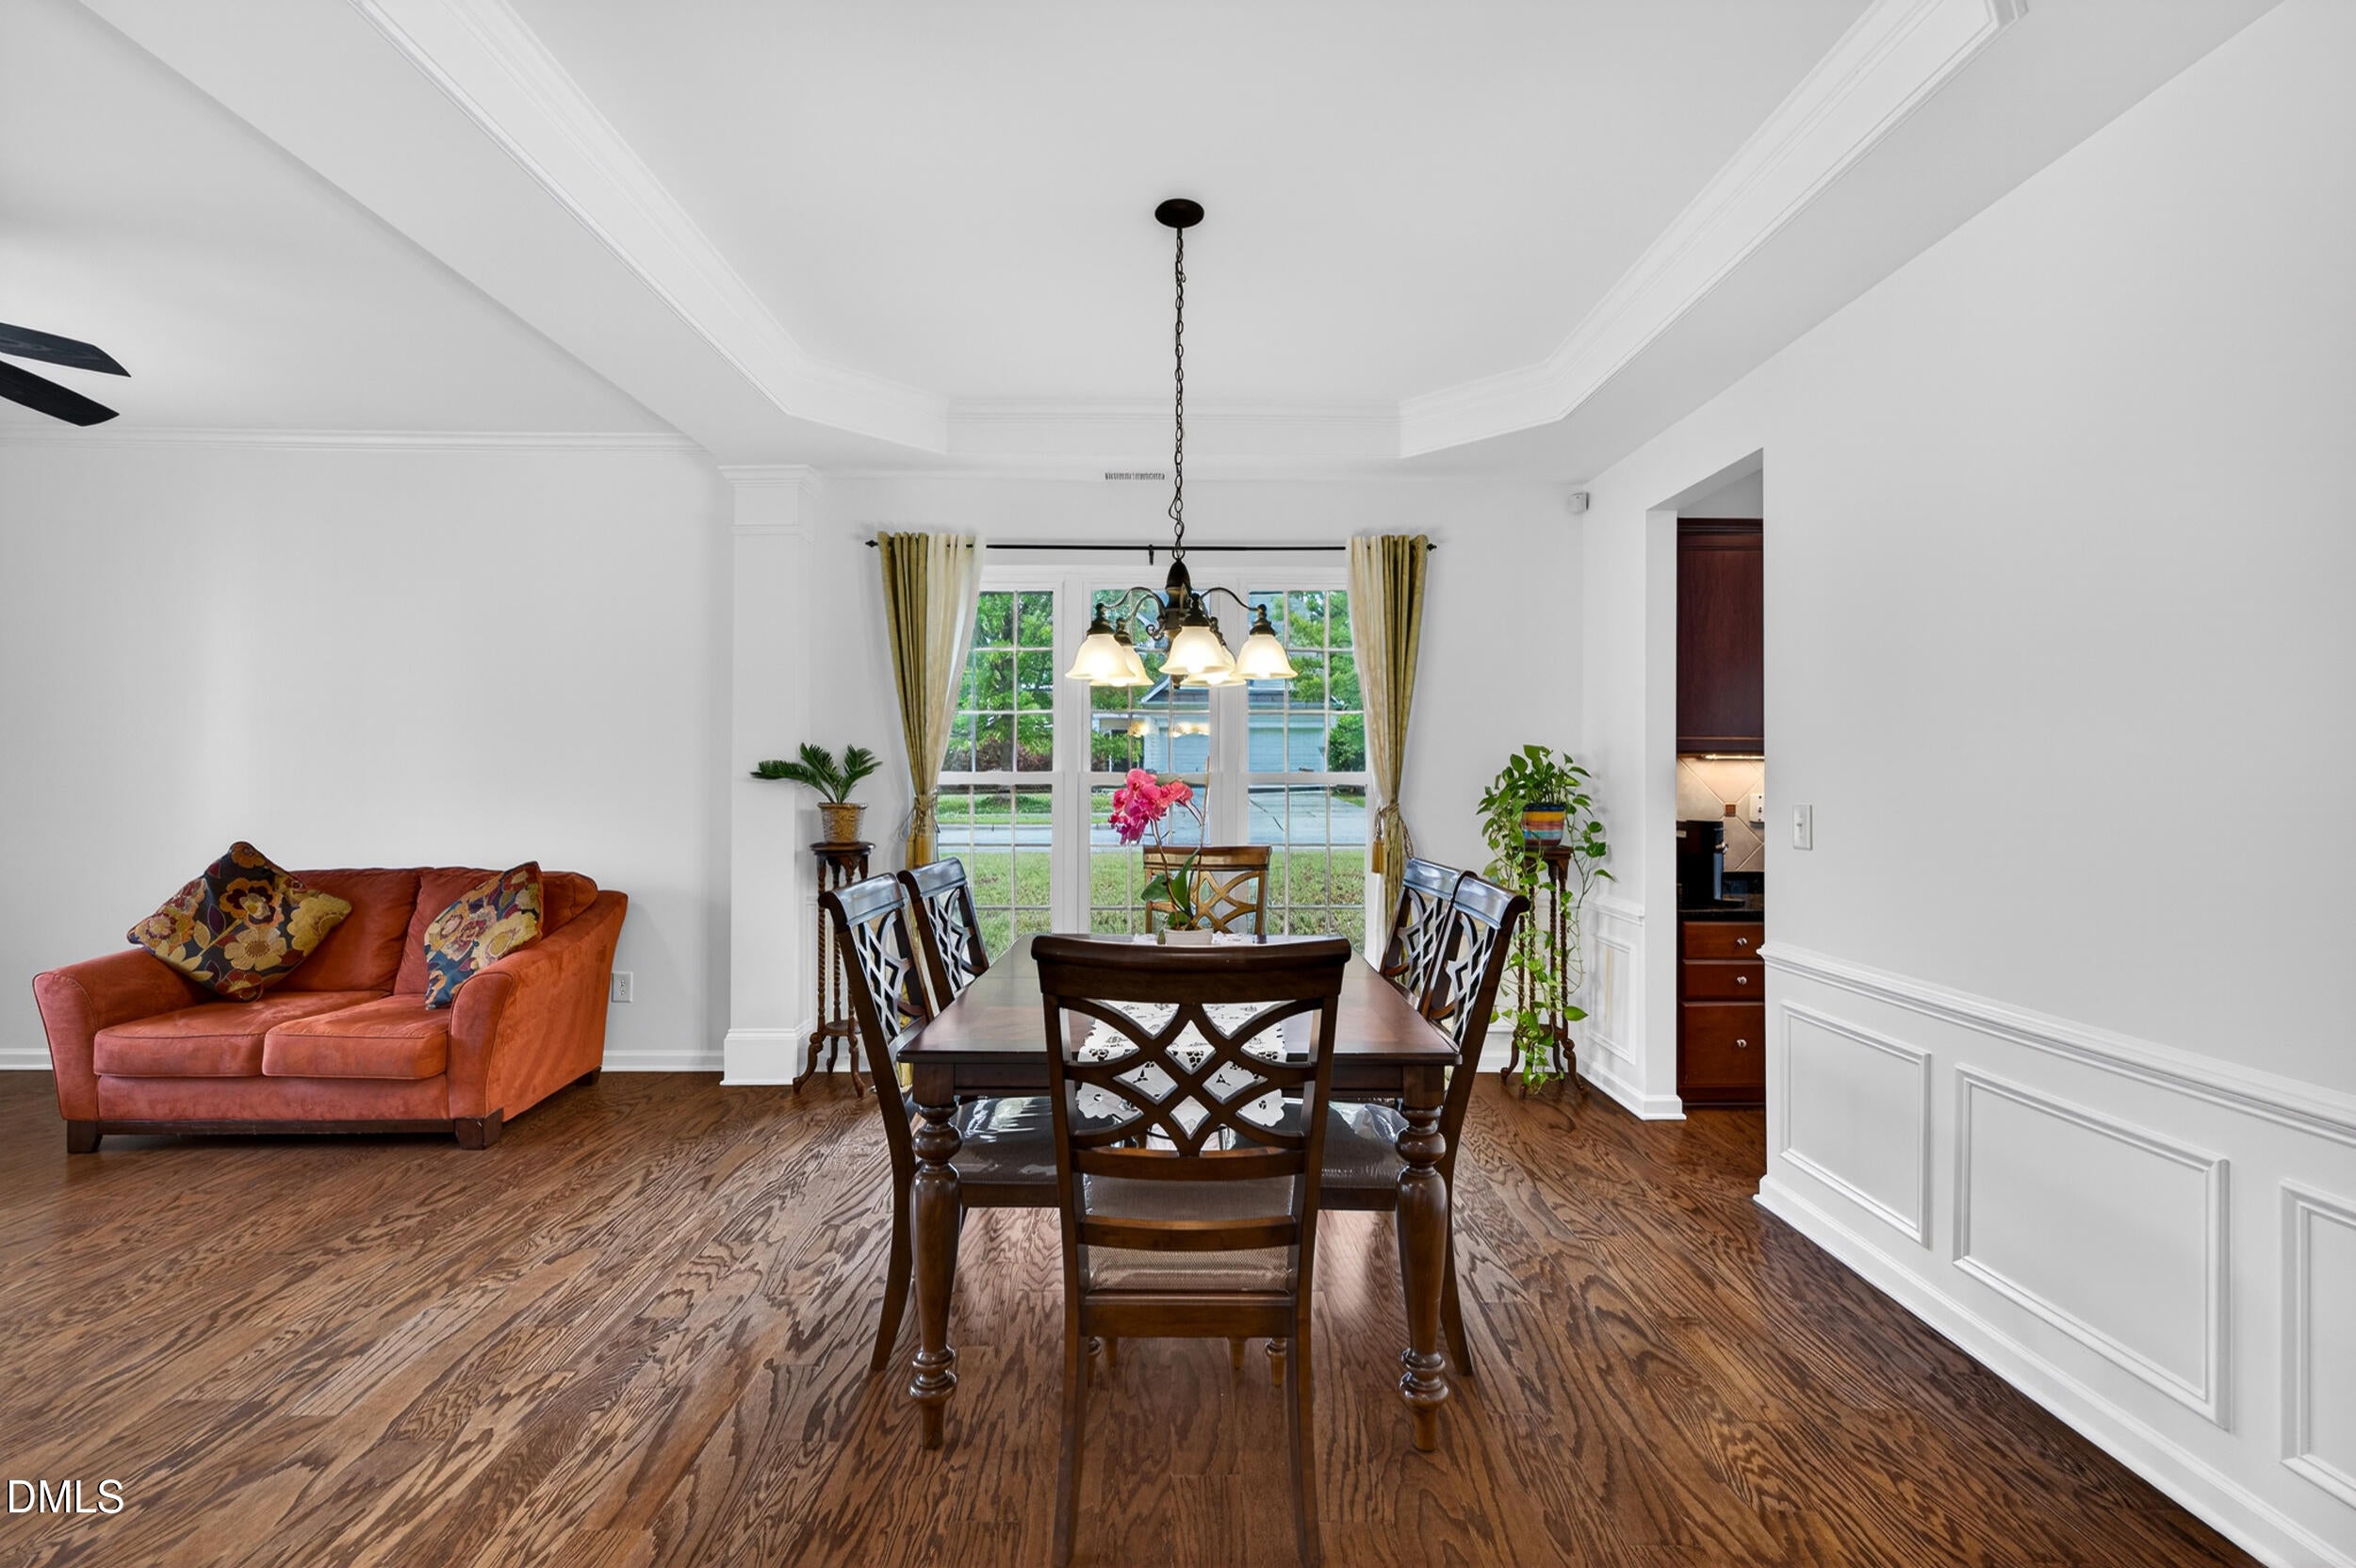
Breakfast BarCeiling Fan(s)ChandelierCrown MoldingDouble VanityEat-in KitchenGranite CountersHigh CeilingsHigh Speed InternetKitchen IslandOpen FloorplanPantryRecessed LightingSmart ThermostatStorageStone CountersTray Ceiling(s)Walk-In Closet(s)Wired for DataWired for SoundIn-Law Floorplan
Laundry Features
Common AreaLaundry ClosetElectric Dryer HookupInsideLaundry RoomUpper LevelWasher Hookup
Window Features
BlindsDouble Pane WindowsInsulated Windows
Breakfast Room
Level - First
Dining Room
Level - First
Entrance Hall
Level - First
Master Bedroom
Level - Second
Exterior Features
Construction Details
Brick VeneerConcreteStoneVinyl Siding
Exterior
GardenLightingOutdoor GrillRain Gutters
Lot Features
Back YardCul-De-SacFront YardLandscapedLevelSloped
Patio And Porch
CoveredFront PorchPatioPorch
Road Frontage
City Street
Windows/Doors
BlindsDouble Pane WindowsInsulated Windows
Community Features
Accessibility Features
Accessible Central Living AreaAccessible DoorsAccessible Full BathCentral Living AreaReinforced FloorsSmart TechnologyVisitor Bathroom
Association Amenities
BarbecueCable TVLandscapingParkPlaygroundParkingPoolTennis Court(s)Trail(s)
Association Fee Frequency
Monthly
Additional Association Fee Frequency
One Time
Community Features
CurbsParkPlaygroundPoolStreet LightsSidewalksTennis Court(s)
Financing Terms Available
CashConventionalFHAVA Loan
Schools
Elementary SchoolWake - Parkside Elementary
Middle SchoolWake - Alston Ridge Middle
High SchoolWake - Panther Creek High
Listing courtesy of Naveen Pereira of OAK TREE REALTY LLC

Listings that are marked with an icon are provided courtesy of the Triangle MLS, Inc. of North Carolina, Internet Data Exchange Database. Copyright 2026 Triangle MLS, Inc. of North Carolina. All rights reserved.
Last checked: 2026-09-10 01:02 PM UTC
Source: Walkscore

Did you know? You can invite friends and family to your search. They can join your search, rate and discuss listings with you.