Save
Ask
Tour
Hide
Share
$270,000
149 Days On Site

3208 Goldney Road
Raleigh, NC 27601

Townhouse|Pending
2
Beds
4
Total Baths
2
Full Baths
2
Partial Baths
1,725
SqFt
$157
/SqFt
2026
Built
Subdivision:
Haddonstone
County:
Wake
Call Now: 919-844-1152
Is this the listing for you? We can help make it yours.
919-844-1152
3208 Goldney Road3208 Goldney Road3208 Goldney Road3208 Goldney Road
Save
Ask
Tour
Hide
Share

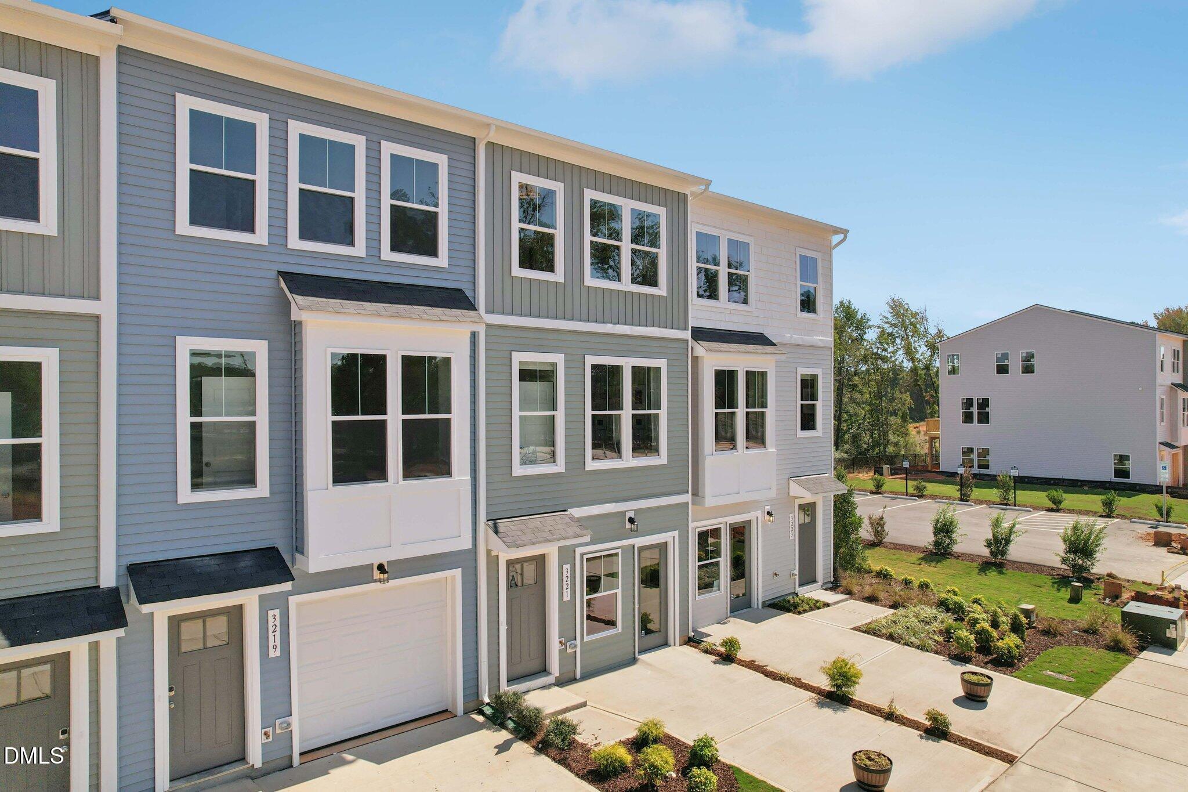
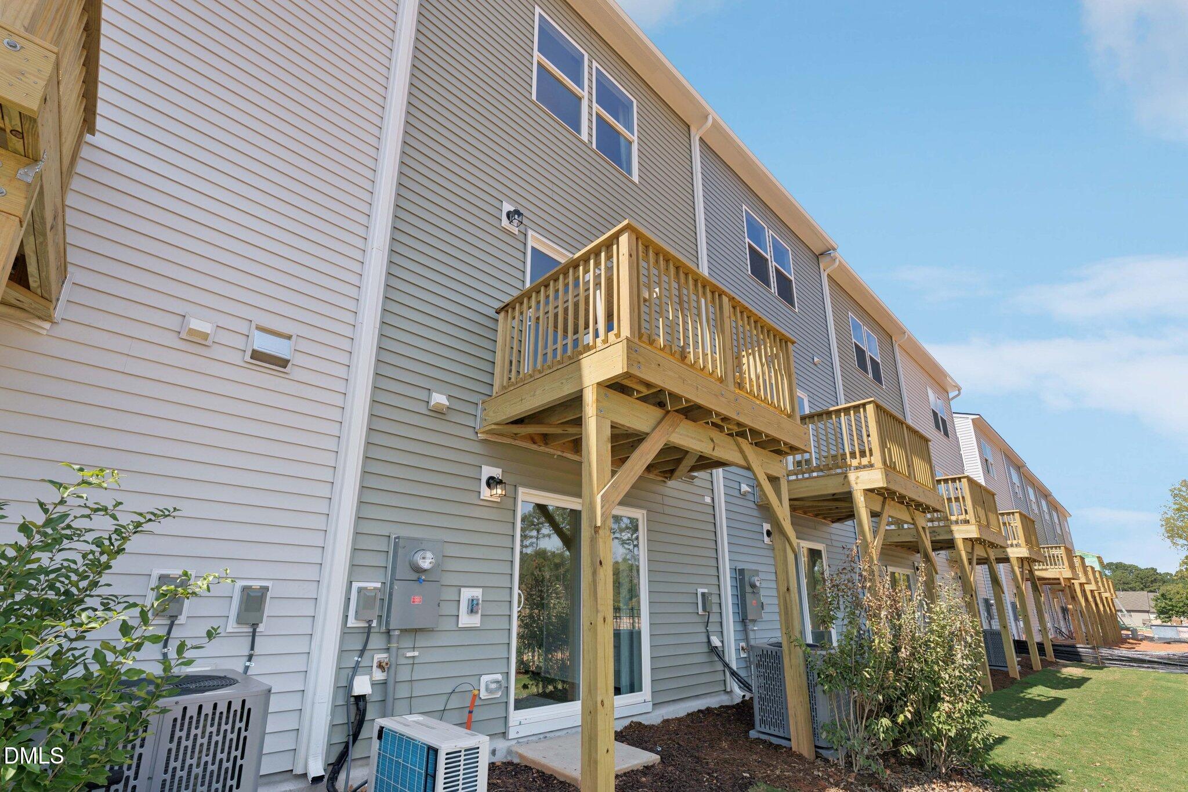
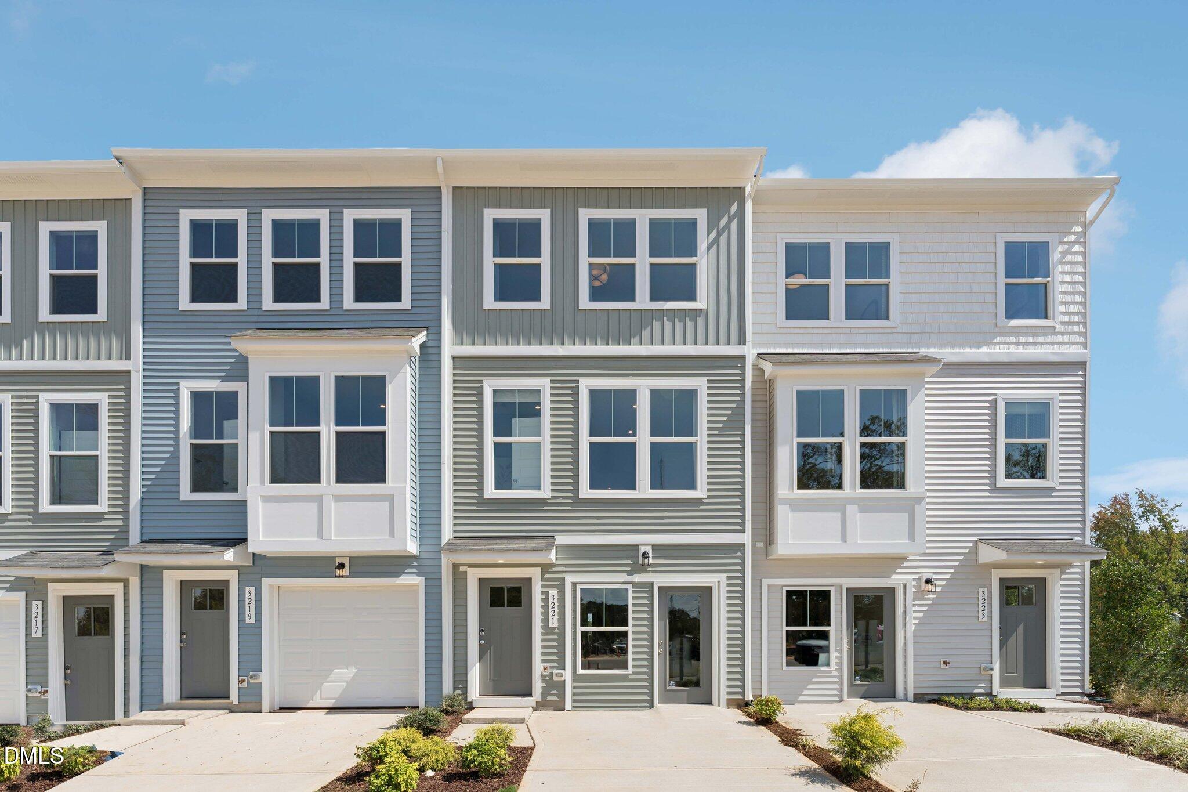
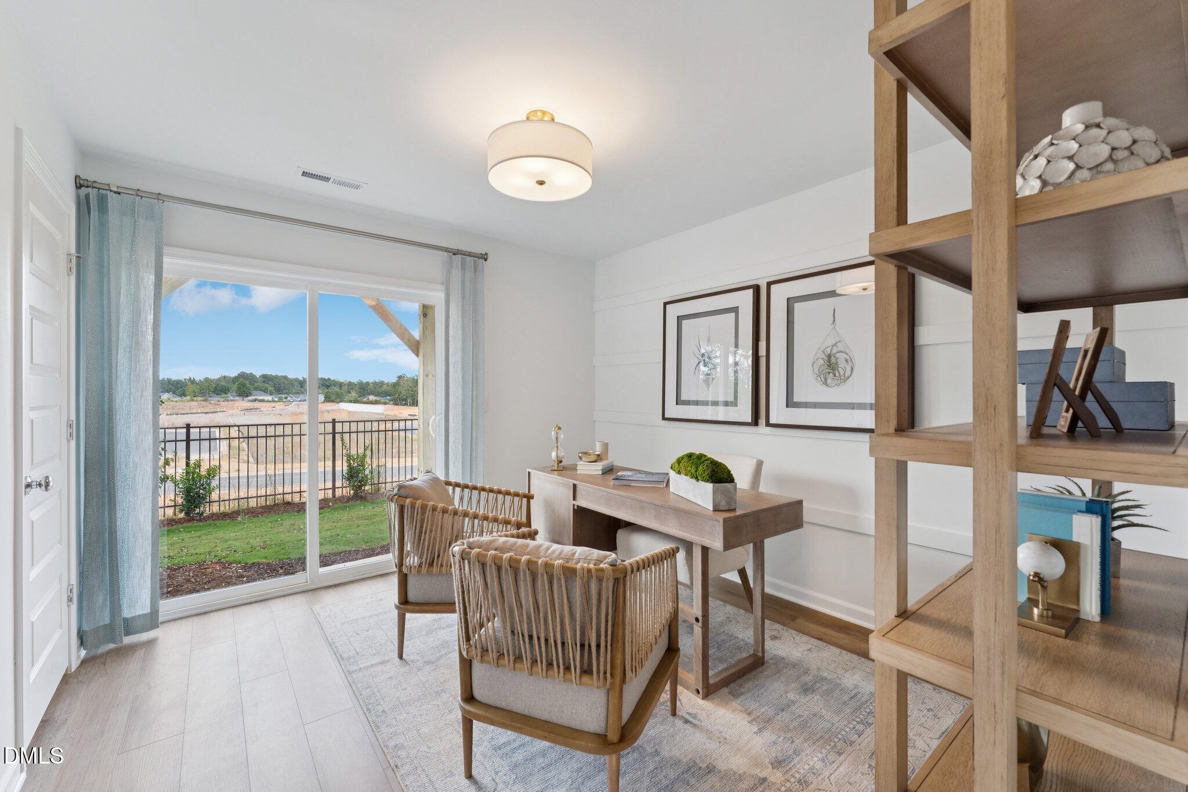
Eight-minutes from downtown Raleigh, The Lennox brings everything you're looking for into one! With a garage, three spacious floors, 2 BEDROOMS, 2 FULL BATHROOMS, 1 HALF baths, almost 1,800 sq. ft. it is the thoughtfully designed home you have been looking for, perfect for those who want stylish finishes, while not sacrificing functionality or location with downtown being less than 10 minutes away. The entry-level features a versatile recreation room that can easily flex into a home gym, office, or media space with half bath for added convenience. Sliding doors extend your living space outdoors with access to a covered patio. Upstairs, the main level is anchored by a chef-inspired kitchen with a large island and ample storage, making it the natural hub of the home. A bright dining area and inviting family room open to the rear deck, giving you even more space to entertain or unwind. On the top floor, retreat to two spacious bedrooms with generous closets, and individual private full bathrooms., along with the Laundry closet for convenience! Enjoy a low maintenance lifestyle with quick I-40 access to Raleigh, Durham, major employers, dining and APEX schools. Live close to concerts, restaurants and future retail, with easy commutes to RTP and RDU. Minutes from Dorothea Dix Park, the NC State Farmer's Market and NCSU. Additional Highlights Include: quartz countertops, LVP flooring and stainless appliances. Photos are for representative purposes only. Call 919-816-2333 to schedule a neighborhood tour! Come to model home for Open House.

Save
Ask
Tour
Hide
Share
Listing Snapshot
Price 
$270,000
Days On Site 
149 Days
Bedrooms 
2
Inside Area (SqFt) 
1,725 sqft
Total Baths 
4
Full Baths 
2
Partial Baths 
2
Lot Size 
0.0458 Acres
Year Built 
2026
MLS® Number 
10162768
Status 
Pending
Property Tax 
N/A
HOA/Condo/Coop Fees 
$185 monthly
Sq Ft Source 
N/A
Friends & Family
Recent Activity
2 months agoListing updated with changes from the MLS®
2 months agoStatus changed to Pending
2 months agoPrice changed to $270,000
5 months agoListing first seen on site
General Features
Acres 
0.0458
Attached Garage 
Yes
Foundation 
Slab
Garage 
Yes
Garage Spaces 
1
Green Energy Efficient 
LightingThermostat
Home Warranty 
Yes
Levels 
Three Or More
Parking 
AttachedGarageDeck
Parking Spaces 
2
Property Condition 
New Construction
Property Sub Type 
Townhouse
Sewer 
Public Sewer
Special Circumstances 
Standard
SqFt Above 
1725
SqFt Total 
1725
Style 
Transitional
Water Source 
Public
Interior Features
Appliances 
DishwasherENERGY STAR Qualified AppliancesElectric Water HeaterGas RangeMicrowaveOvenPropane CooktopPlumbed For Ice Maker
Cooling 
Central AirZoned
Flooring 
CarpetVinyl
Heating 
Forced AirHeat Pump
Bedroom 2 
Dimensions - 9.08 x 10.08Level - Third
Dining Room 
Dimensions - 9.58 x 15.67Level - Main
Family Room 
Dimensions - 15.0 x 11.9Level - Main
Kitchen 
Dimensions - 9.5 x 16.67Level - Main
Master Bedroom 
Dimensions - 11.0 x 11.0Level - Third
Recreation Room 
Dimensions - 10.9 x 11.67Level - Lower
Save
Ask
Tour
Hide
Share
Exterior Features
Construction Details 
BrickFiber Cement
Roof 
Shingle
Community Features
Accessibility Features 
Accessible Electrical and Environmental Controls
Association Amenities 
ClubhouseLandscapingMaintenance GroundsMaintenance StructurePoolTrail(s)
Association Fee 
$185.0
Association Fee Frequency 
Monthly
Community Features 
ClubhousePoolStreet LightsSidewalks
Financing Terms Available 
1031 ExchangeCashConventionalFHAVA Loan
Schools
School District
Unknown
Elementary School
Wake - Middle Creek Elementary
Middle School
Wake - Holly Ridge Middle
High School
Wake - Middle Creek High
Listing courtesy of Jolene Johnson of SM North Carolina Brokerage


Listings that are marked with an icon are provided courtesy of the Triangle MLS, Inc. of North Carolina, Internet Data Exchange Database. Copyright 2026 Triangle MLS, Inc. of North Carolina. All rights reserved.

Last checked: 2026-09-22 12:44 PM UTC

Neighborhood & Commute
Source: Walkscore
Save
Ask
Tour
Hide
Share