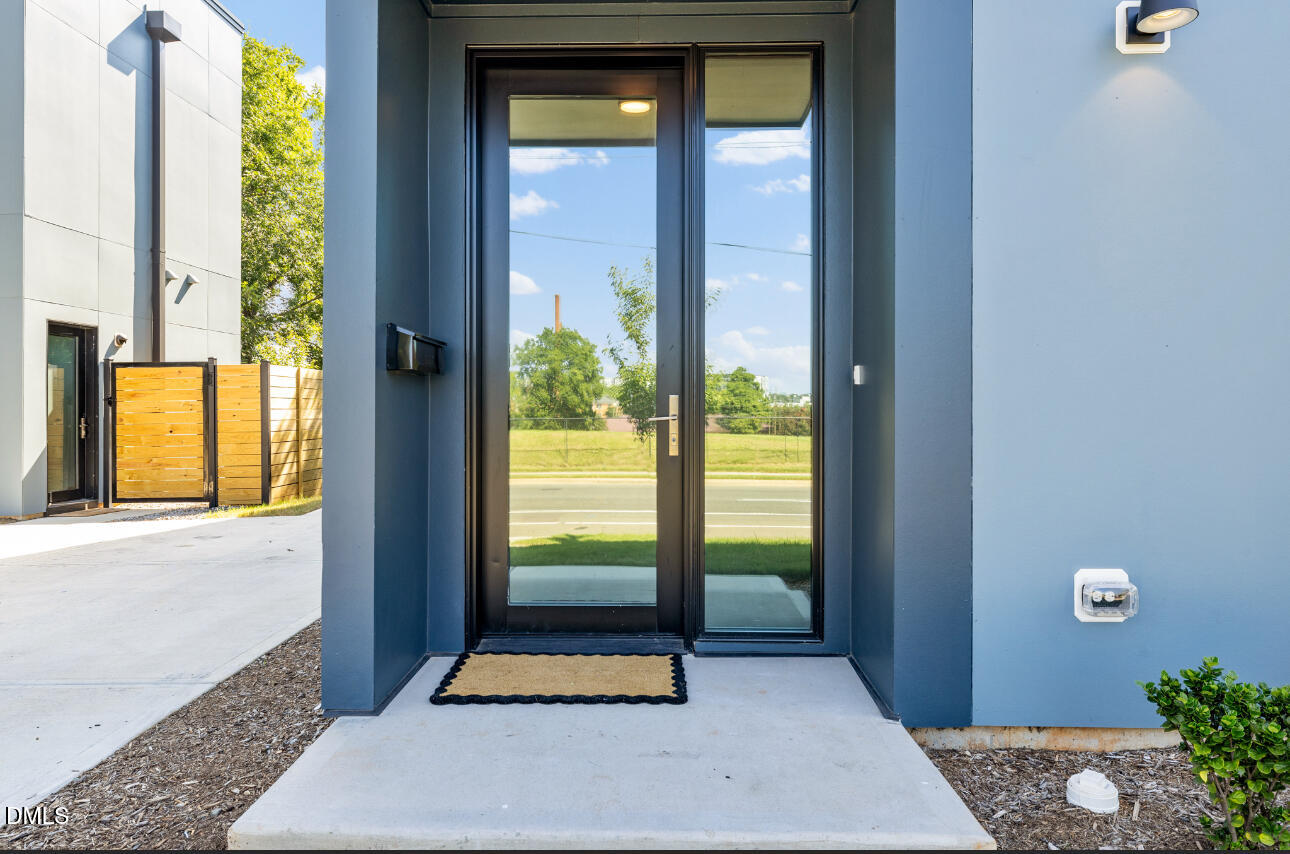
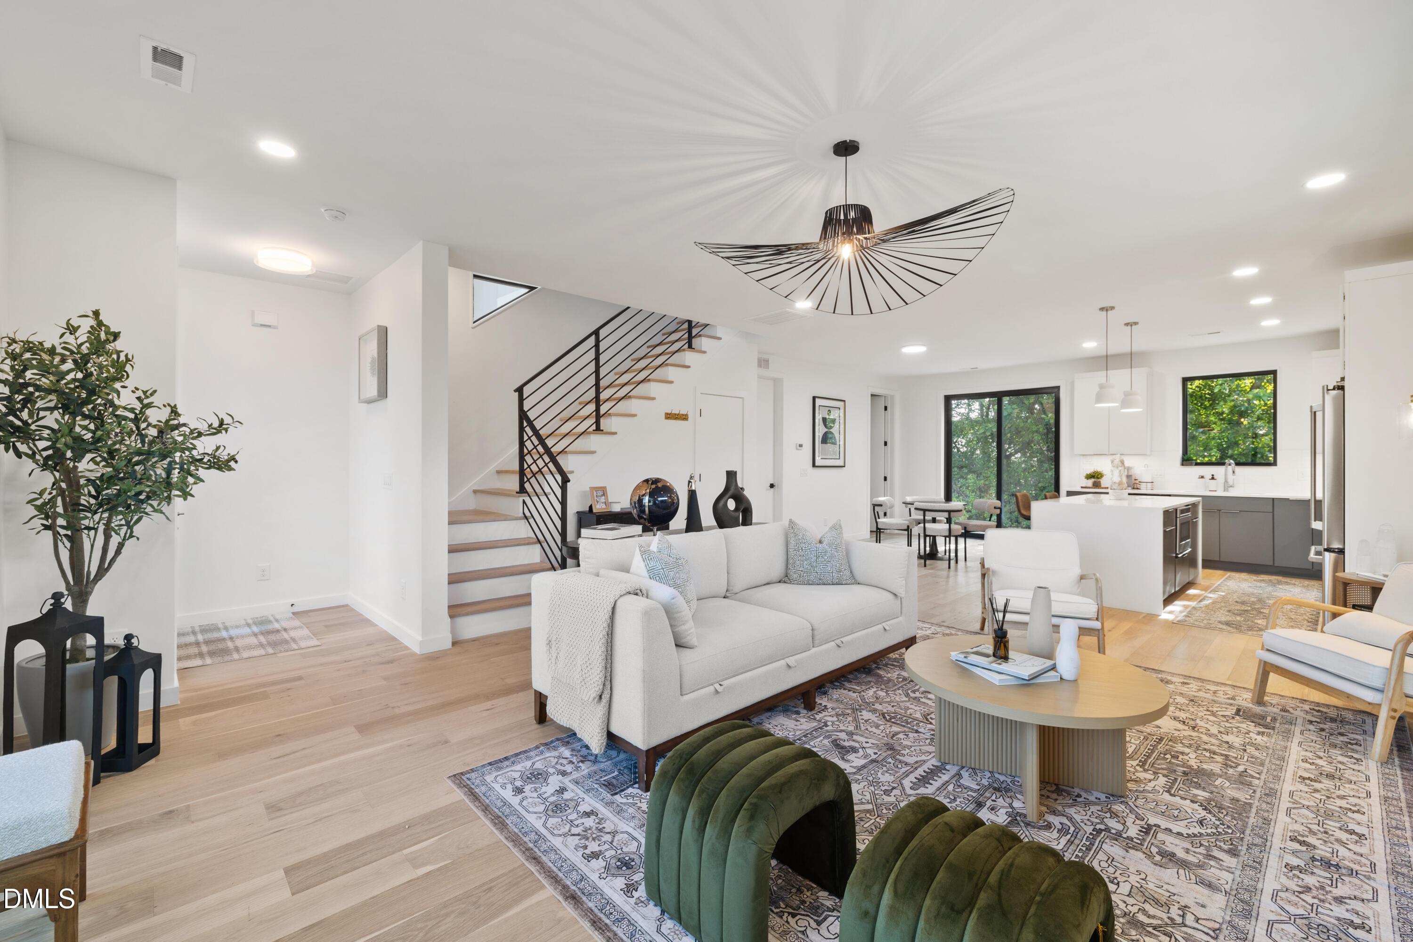
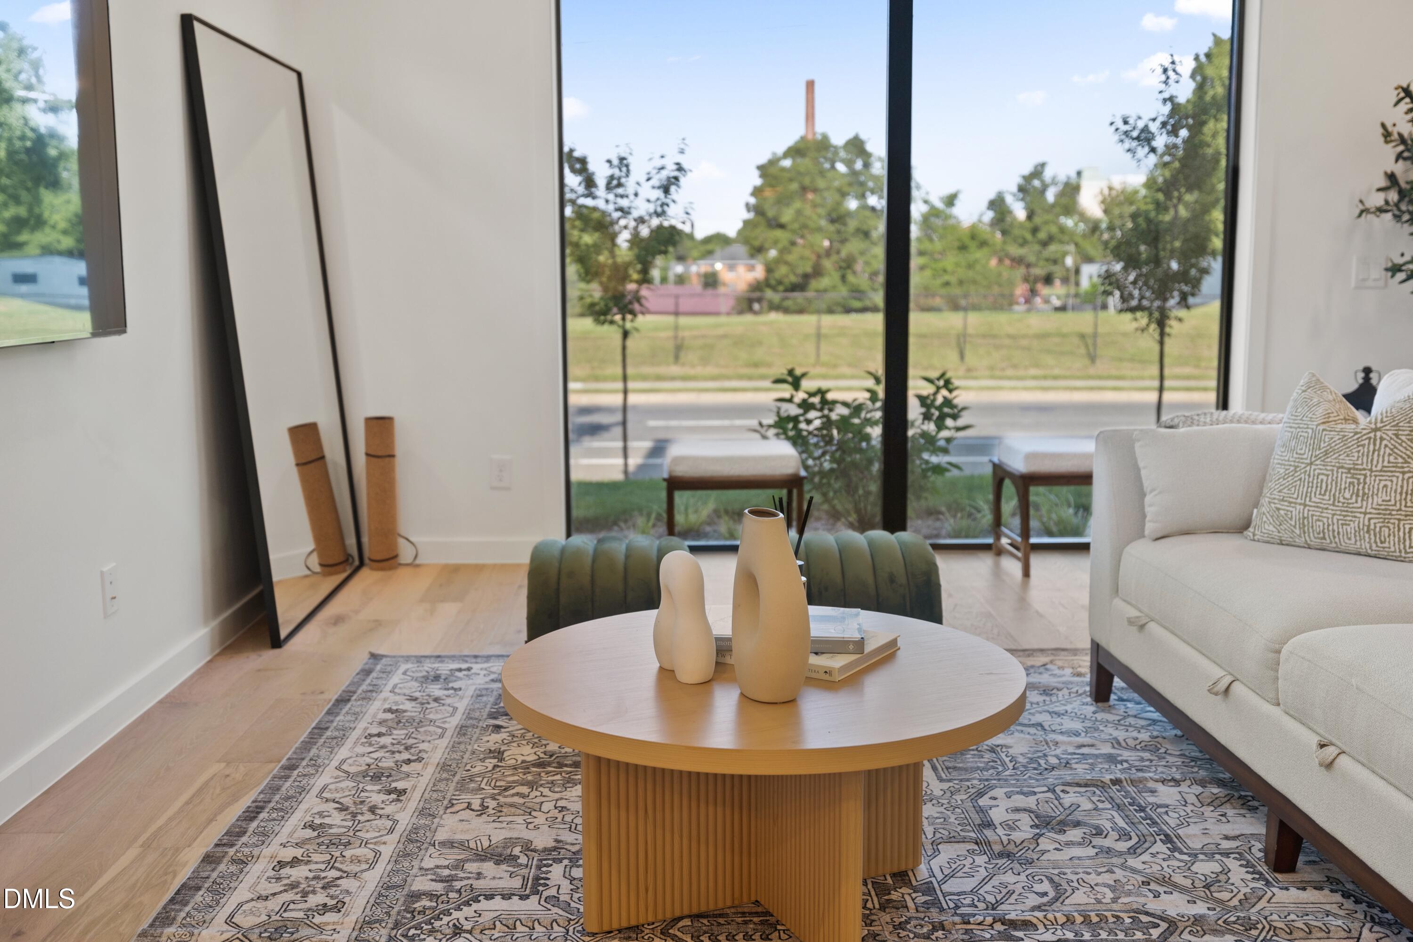
Modern downtown Raleigh home with skyline views, rooftop terrace, and exceptional flexibility. This newer construction by Habanero Architecture pairs sophisticated architecture with designer-selected finishes by Verity Design Studio. Filled with natural light from Pella windows, the open floor plan features hardwood floors throughout, designer lighting, quartz countertops, GE Café appliances, and spacious living and dining areas ideal for entertaining. Upstairs, the primary suite includes 10-foot ceilings, a tiled shower, and walk-in closet. Thoughtful construction details such as sound attenuation between floors and 8-foot solid-core doors create a peaceful, quiet retreat in the heart of the city. The expansive rooftop terrace showcases sweeping Raleigh skyline views, while the location offers quick access to downtown dining, entertainment, parks, and greenways. A compelling opportunity for buyers seeking a primary residence, second home, or property with income-producing history.
Listing Snapshot
Inside Area (SqFt)
1,806 sqft
Recent Activity
| 2 months ago | | Listing updated with changes from the MLS® |
| 2 months ago | | Listing first seen on site |
General Features
Parking
ConcreteDrivewayParking Pad
Property Sub Type
Single Family Residence
Security
Carbon Monoxide Detector(s)Smoke Detector(s)
Special Circumstances
Standard
Utilities
Cable ConnectedElectricity ConnectedNatural Gas ConnectedSewer ConnectedWater Connected
Interior Features
Appliances
DishwasherExhaust FanGas OvenGas RangeMicrowaveRange HoodRefrigeratorSelf Cleaning OvenStainless Steel Appliance(s)Tankless Water HeaterWasher/Dryer
Cooling
Ceiling Fan(s)Central AirENERGY STAR Qualified Equipment
Heating
Forced AirHeat Pump
Interior
Ceiling Fan(s)Eat-in KitchenHigh CeilingsHigh Speed InternetOpen FloorplanRecessed LightingSmart ThermostatWalk-In Closet(s)
Laundry Features
Laundry RoomLower Level
Window Features
Double Pane WindowsInsulated Windows
Bedroom 2
Dimensions - 9.5 x 10Level - Second
Bedroom 3
Dimensions - 10.3 x 11.6Level - Second
Dining Room
Dimensions - 14 x 9Level - First
Entrance Hall
Dimensions - 5 x 6Level - First
Family Room
Dimensions - 20 x 19Level - First
Kitchen
Dimensions - 14 x 12Level - First
Master Bedroom
Dimensions - 10.6 x 11.6Level - Second
Mud Room
Dimensions - 7.5 x 7Level - First
Other
Dimensions - 14 x 27Level - UpperDescription - Roof Top Patio
Exterior Features
Construction Details
Fiber Cement
Exterior
BalconyPrivate YardRain Gutters
Fencing
Back YardFencedPrivacy
Patio And Porch
CoveredFront PorchPatioRear PorchSide PorchTerrace
Road Frontage
City Street
Waterview
CityDowntownSkyline
Windows/Doors
Double Pane WindowsInsulated Windows
Community Features
Building Access
front, side & rear
Financing Terms Available
CashConventionalFHAVA Loan
Schools
Elementary SchoolWake - Joyner
Middle SchoolWake - Moore Square Museum
High SchoolWake - Broughton
Listing courtesy of Hannah Ninh of Berkshire Hathaway HomeService

Listings that are marked with an icon are provided courtesy of the Triangle MLS, Inc. of North Carolina, Internet Data Exchange Database. Copyright 2026 Triangle MLS, Inc. of North Carolina. All rights reserved.
Last checked: 2026-06-24 04:46 AM UTC
Source: Walkscore

Did you know? You can invite friends and family to your search. They can join your search, rate and discuss listings with you.