
594 Birch Hollow RoadChapel Hill, NC 27516
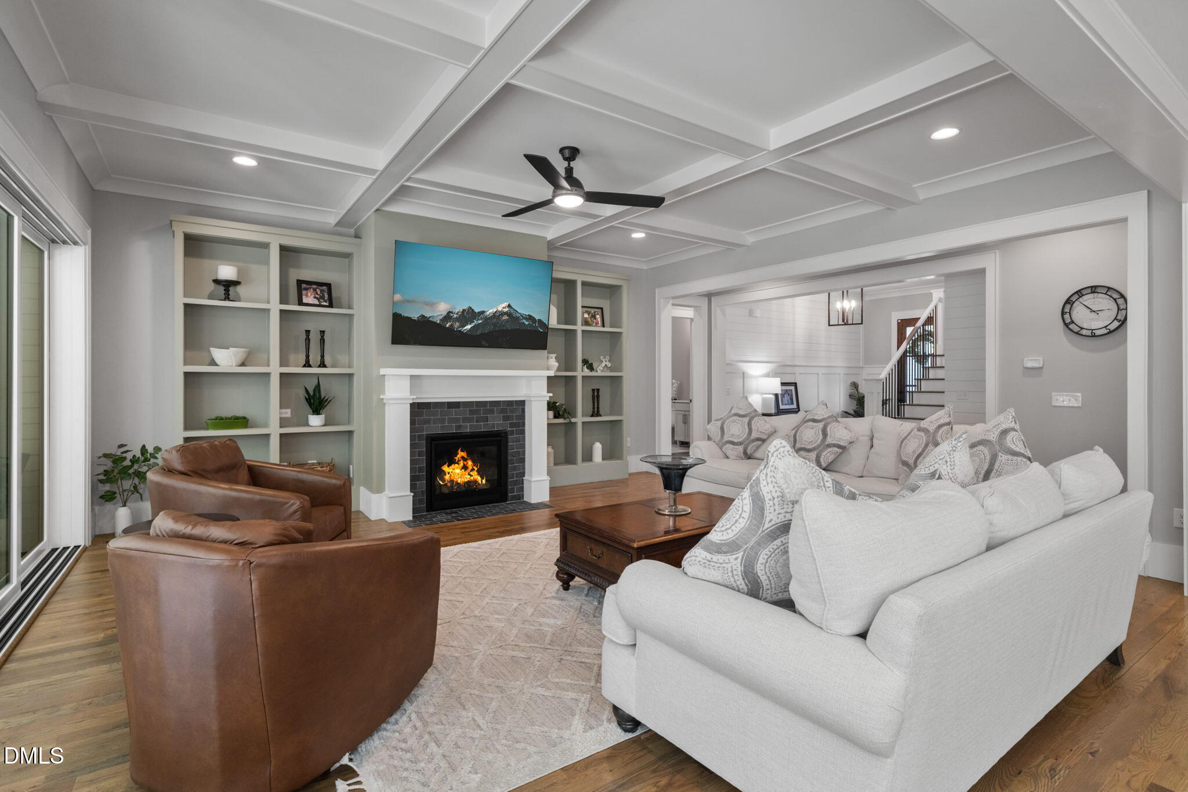
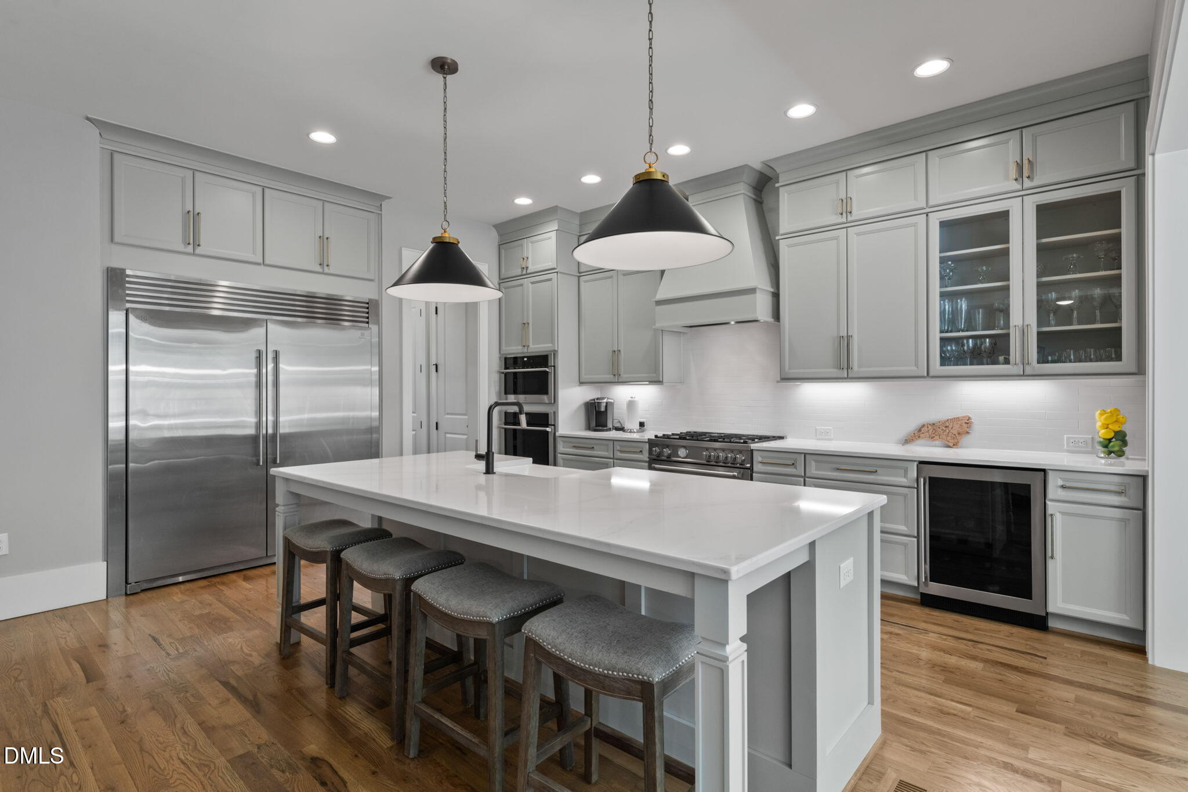
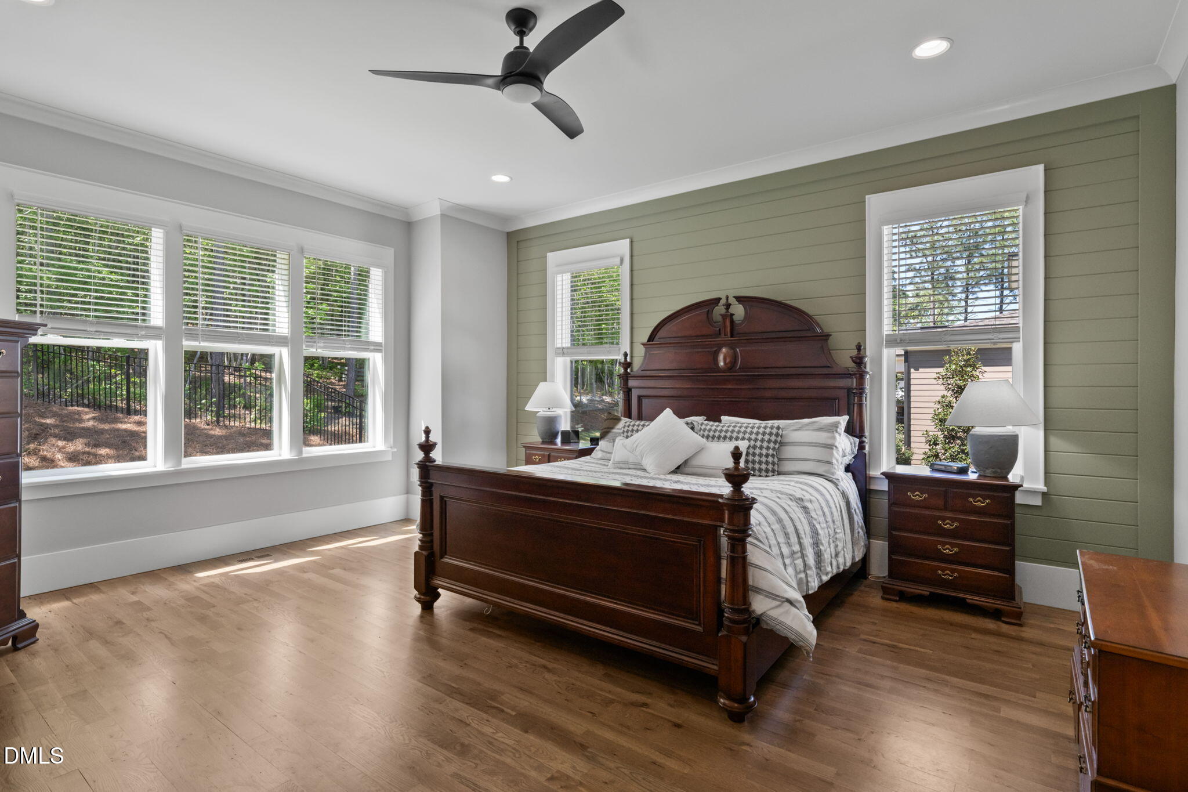
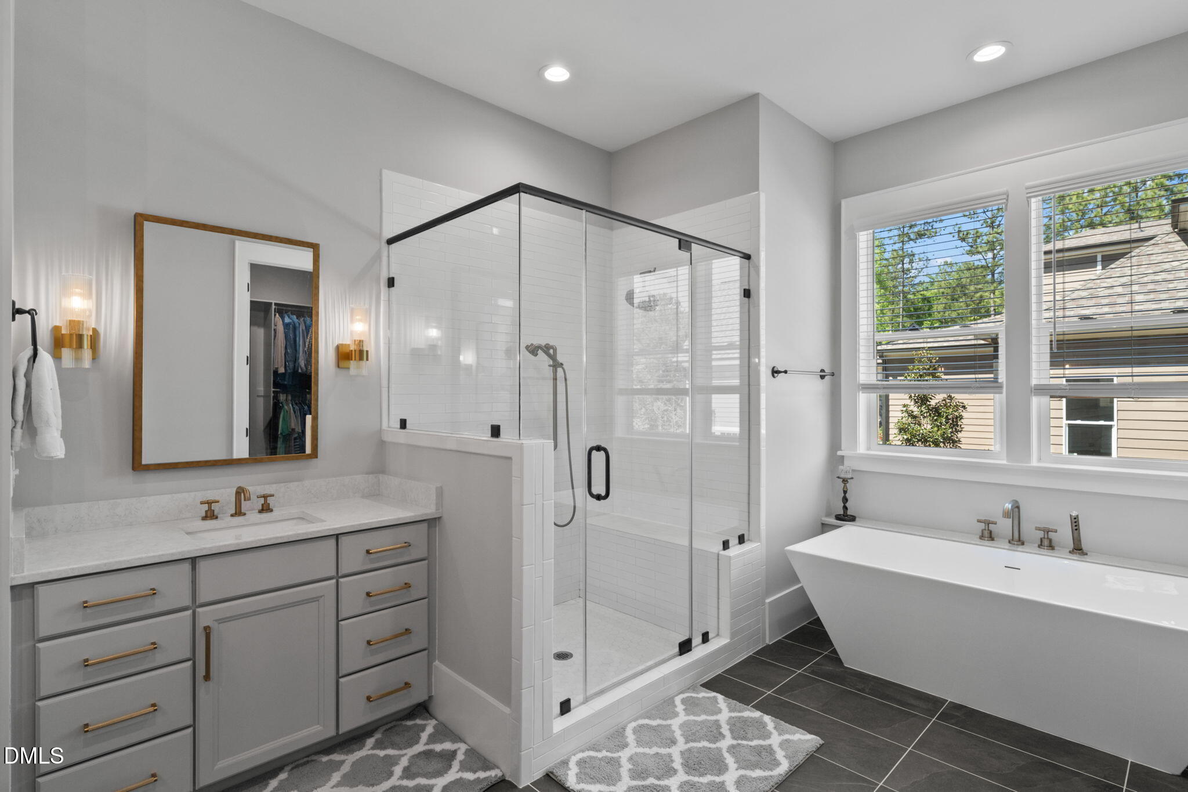
Stunning Custom Modern Farmhouse on Almost an Acre in Briar Chapel! This 2024 custom-built home combines luxury finishes with one of today's most desirable layouts, featuring a first-floor primary suite, main-level guest suite, dedicated office, three-car garage, and nearly an acre of private, fully fenced land. Site-finished white oak hardwood floors, soaring 10-foot ceilings, designer lighting, and exceptional craftsmanship create a bright, inviting interior.The open-concept layout is designed for everyday living and effortless entertaining, featuring a living room with coffered ceilings, custom built-ins, and a gas fireplace. Expansive sliding glass doors fully open to the screened porch with its own fireplace, creating seamless indoor-outdoor living. The chef's kitchen is a true centerpiece with an Electrolux column refrigerator and freezer, Bertazzoni gas range, quartz countertops, oversized island with seating, and a walk-in pantry with custom wood shelving. The spacious first-floor primary suite overlooks the backyard and features a spa-like bath with dual vanities, a freestanding soaking tub, oversized walk-in shower, and custom walk-in closet. Two additional main-level bedrooms, one with an ensuite full bath, providing flexibility for guests, multigenerational living, or a home office. First floor laundry room with storage and folding table. Upstairs, you'll find three additional bedrooms, two full bathrooms, a large bonus room, and a dedicated gym or studio! Walk-in attic storage! Outside, relax on the screened-in porch or stone patio. Flat backyard perfect for a future pool. An oversized three-car garage provides exceptional storage and workspace. Located just minutes from the Andrews Store entrance for convenient access in and out of the community. Enjoy Briar Chapel's award-winning amenities, including multiple pools with water slides and a splash pad, a state-of-the-art fitness center, tennis and pickleball courts, miles of scenic trails, parks, playgrounds, and The Veranda's dining and shopping. Luxury, privacy, and resort-style living come together in one extraordinary home.
| 3 days ago | Listing updated with changes from the MLS® | |
| 2 weeks ago | Price changed to $1,430,000 | |
| 4 months ago | Listing first seen on site |

Listings that are marked with an icon are provided courtesy of the Triangle MLS, Inc. of North Carolina, Internet Data Exchange Database. Copyright 2026 Triangle MLS, Inc. of North Carolina. All rights reserved.
Last checked: 2026-08-12 10:55 AM UTC
Did you know? You can invite friends and family to your search. They can join your search, rate and discuss listings with you.