
202 Millicent WayMorrisville, NC 27560
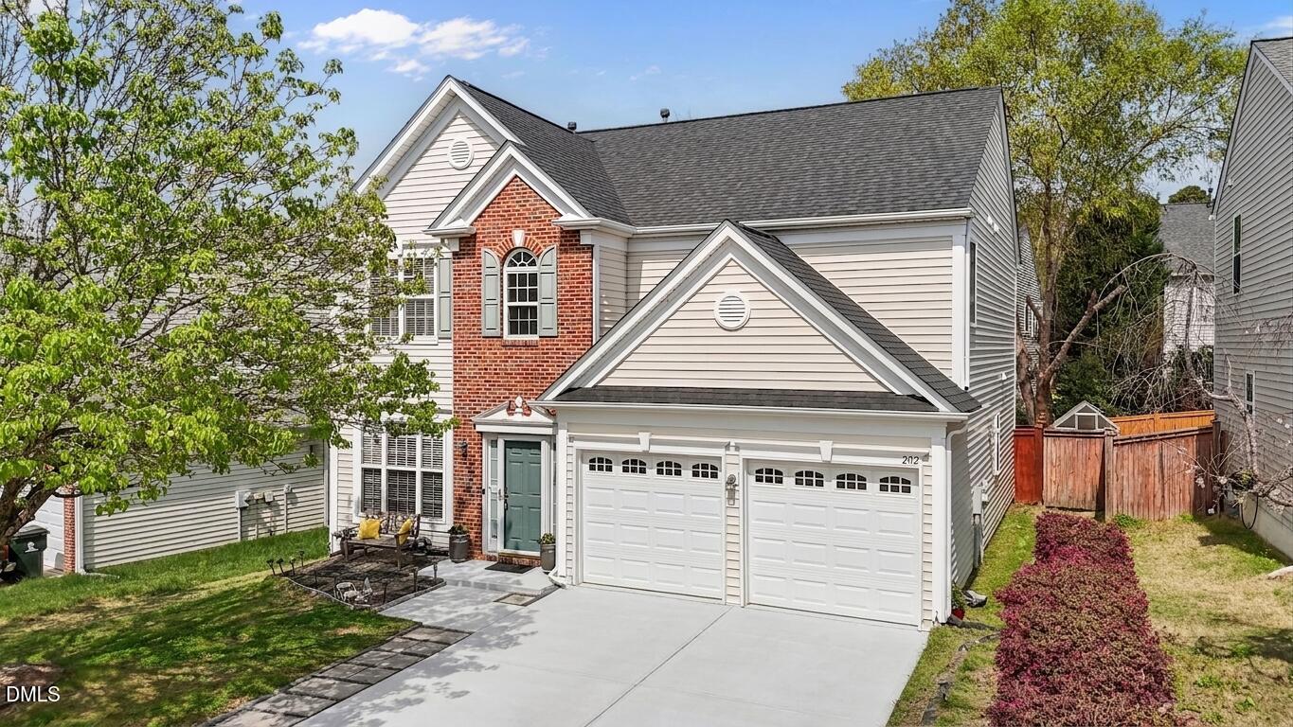
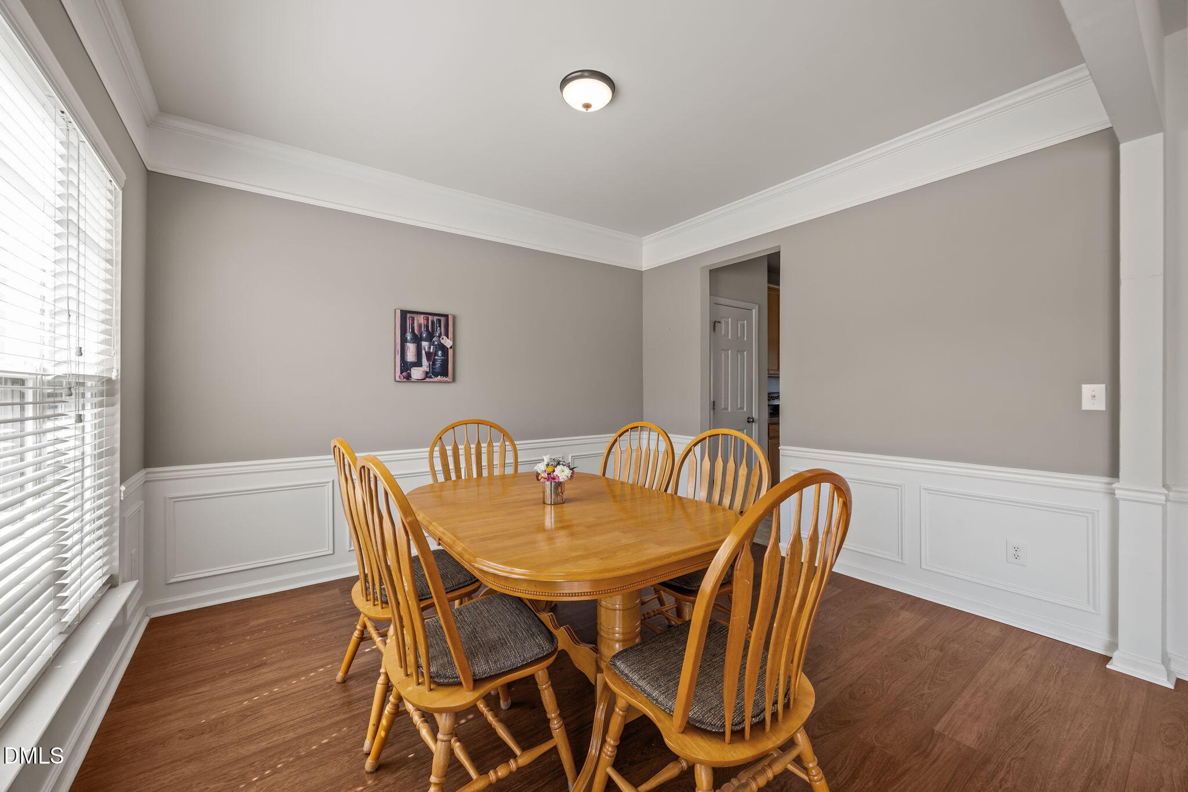
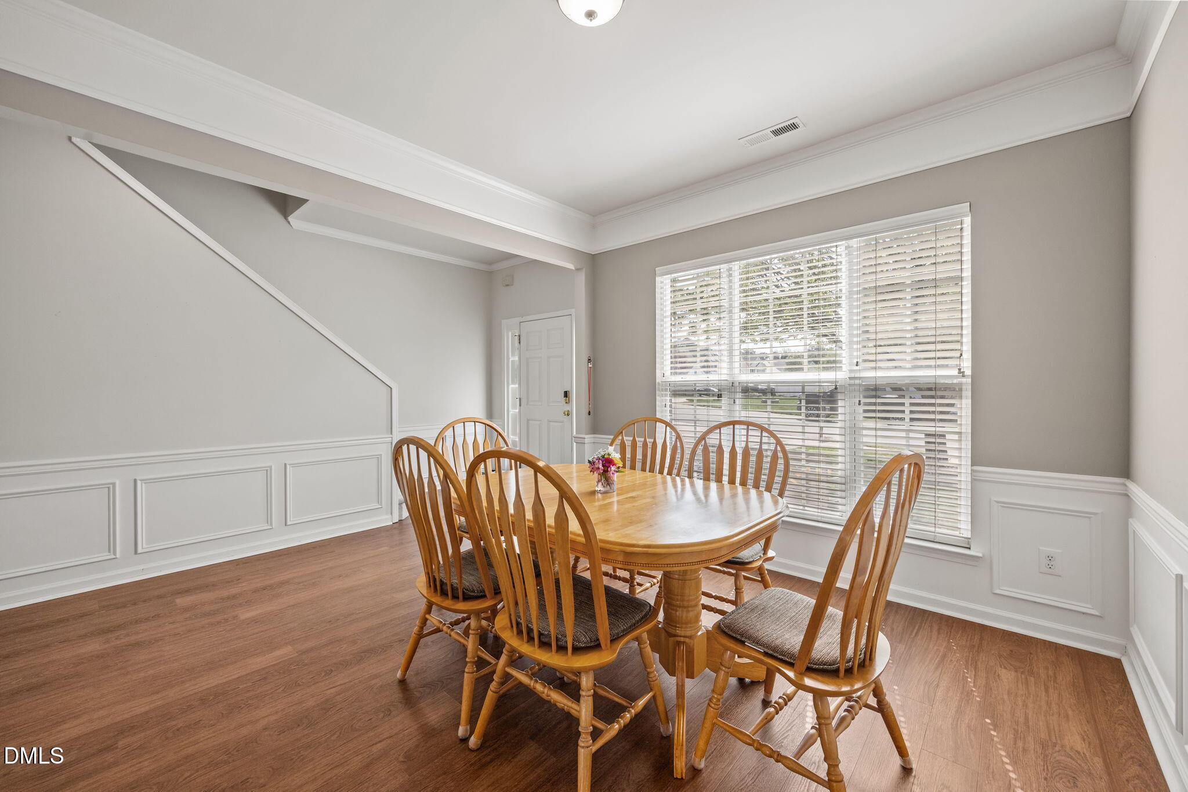
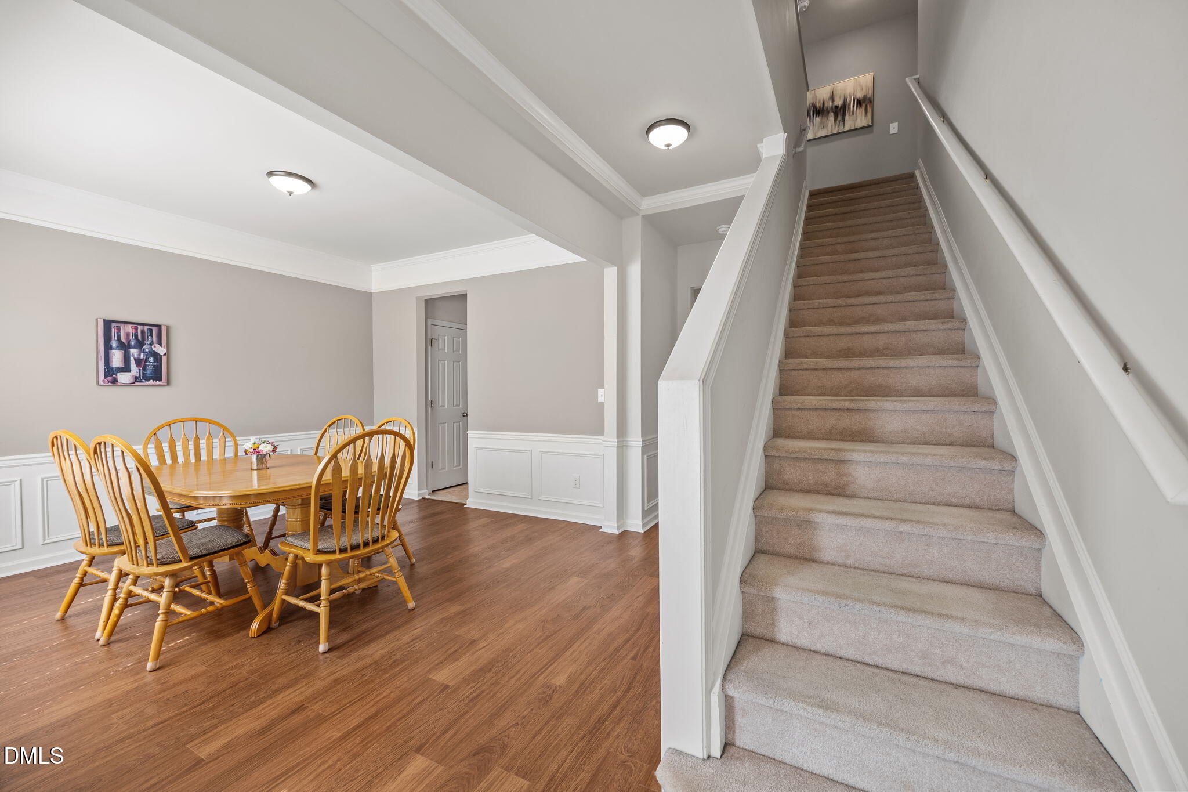
$10,000 SELLER CREDIT with acceptable offer! FRESH PAINT in the primary suite, half bath and kitchen backsplash. 202 Millicent Way is a beautifully maintained home featuring comfort, convenience and a highly desirable location in the Breckenridge neighborhood. Enjoy easy access to RTP, RDU airport, major highways, shopping, dining and TOP-RATED Wake County schools! All major systems updated: ROOF (2019), HVAC (2020), WATER HEATER (2024). Original owners! This 3 bedroom, 2.5 bath home offers plenty of natural light and extra space! The first floor features a flex room/optional 4th bedroom, spacious living room, open kitchen, formal dining room and breakfast nook. The back yard is fully fenced with a large patio to enjoy the outdoors - perfect for pets or kids! Upstairs the owners have combined two secondary bedrooms to feature a walk-in closet and access to a full bathroom, making it an ideal in-law suite, guest suite, or teen suite. There is also an office nook or study area, plus a third bedroom. Enjoy your primary suite with a spacious bathroom, soaking tub, walk-in shower and water closet. Other features include: whole home ethernet, advanced air filtration system, new dishwasher, stainless steel appliances, washer and dryer, 2 car garage. Breckenridge offers low monthly HOA dues with swim, tennis, pickleball, volleyball, lakes and more! No rental cap in Breckenridge. Some photos virtually staged to illustrate potential.
| a week ago | Listing updated with changes from the MLS® | |
| a month ago | Status changed to Pending | |
| a month ago | Price changed to $519,000 | |
| 4 months ago | Listing first seen on site |

Listings that are marked with an icon are provided courtesy of the Triangle MLS, Inc. of North Carolina, Internet Data Exchange Database. Copyright 2026 Triangle MLS, Inc. of North Carolina. All rights reserved.
Last checked: 2026-07-26 04:26 PM UTC
Did you know? You can invite friends and family to your search. They can join your search, rate and discuss listings with you.