Save
Ask
Tour
Hide
Share
$429,900
222 Days On Site

7615 Sweetwater Drive
Nashville, NC 27856

For Sale|Single Family Residence|Active
3
Beds
3
Total Baths
3
Full Baths
2,339
SqFt
$184
/SqFt
2026
Built
Subdivision:
The Landing at Parker's Creek
County:
Nash
Call Now: 919-844-1152
Is this the listing for you? We can help make it yours.
919-844-1152
7615 Sweetwater Drive7615 Sweetwater Drive7615 Sweetwater Drive7615 Sweetwater Drive
Save
Ask
Tour
Hide
Share

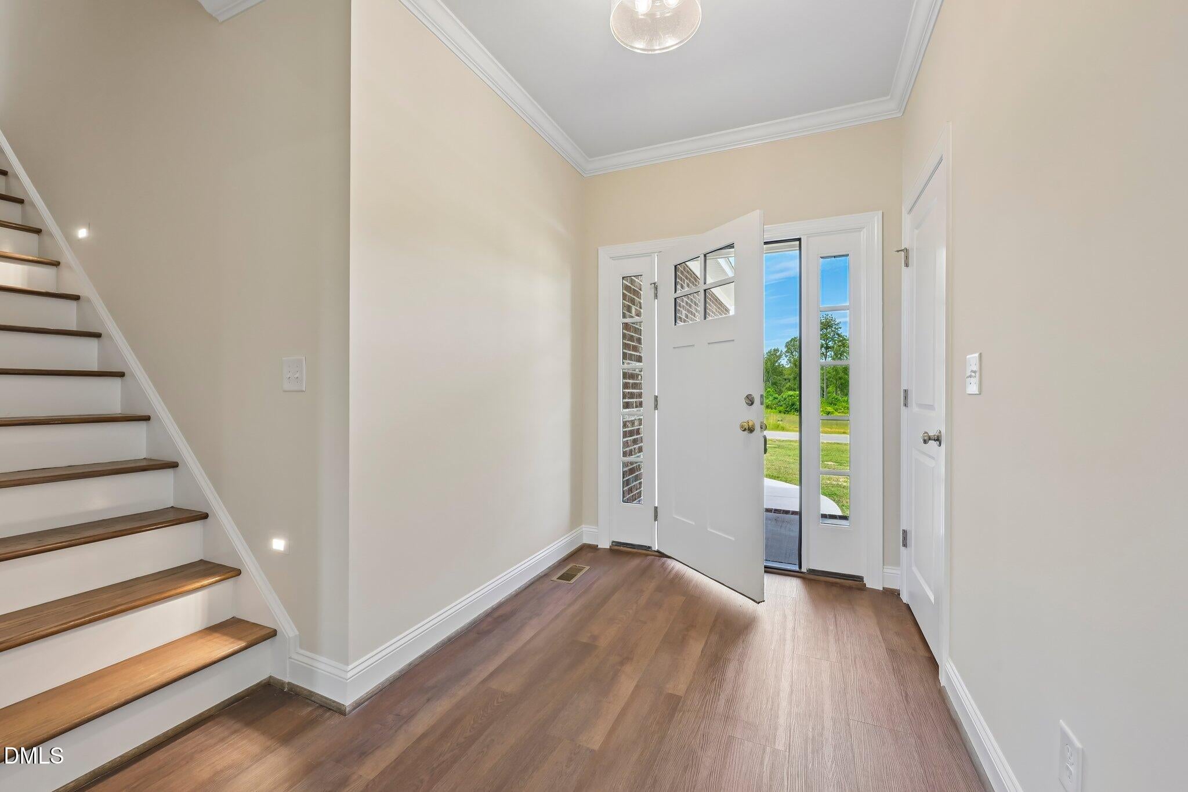
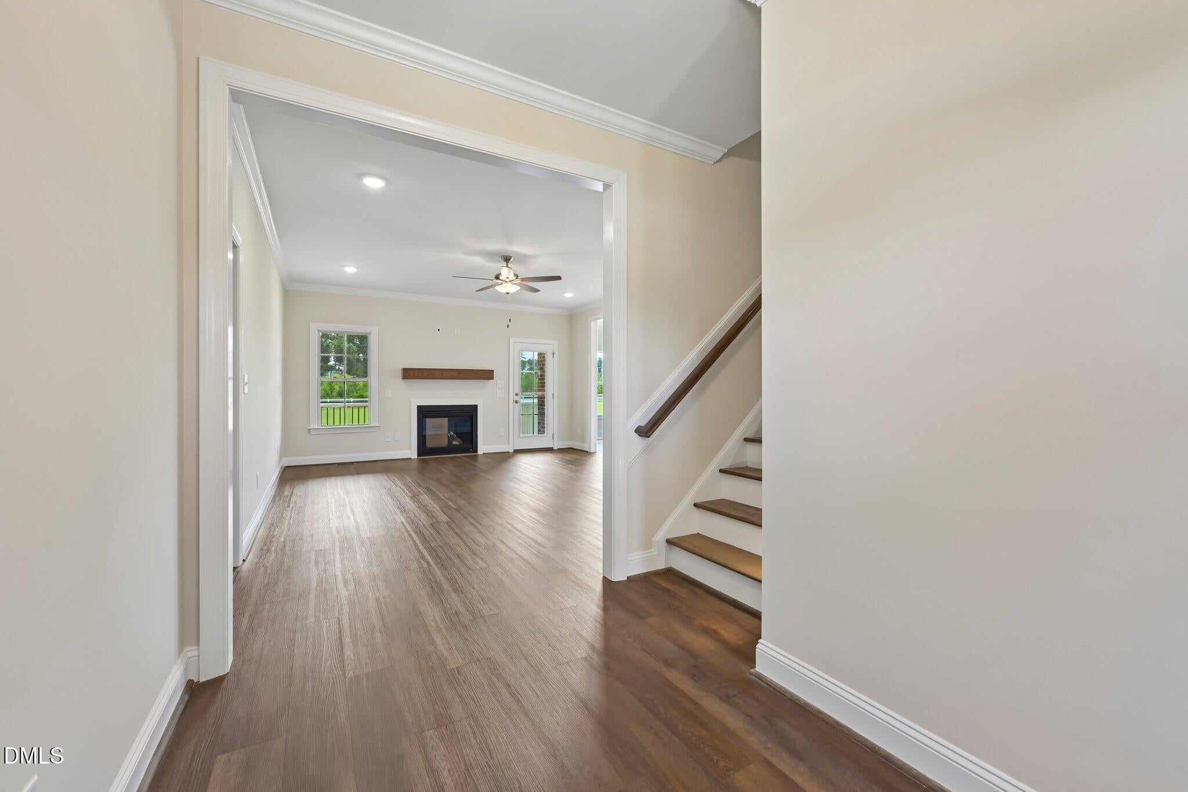
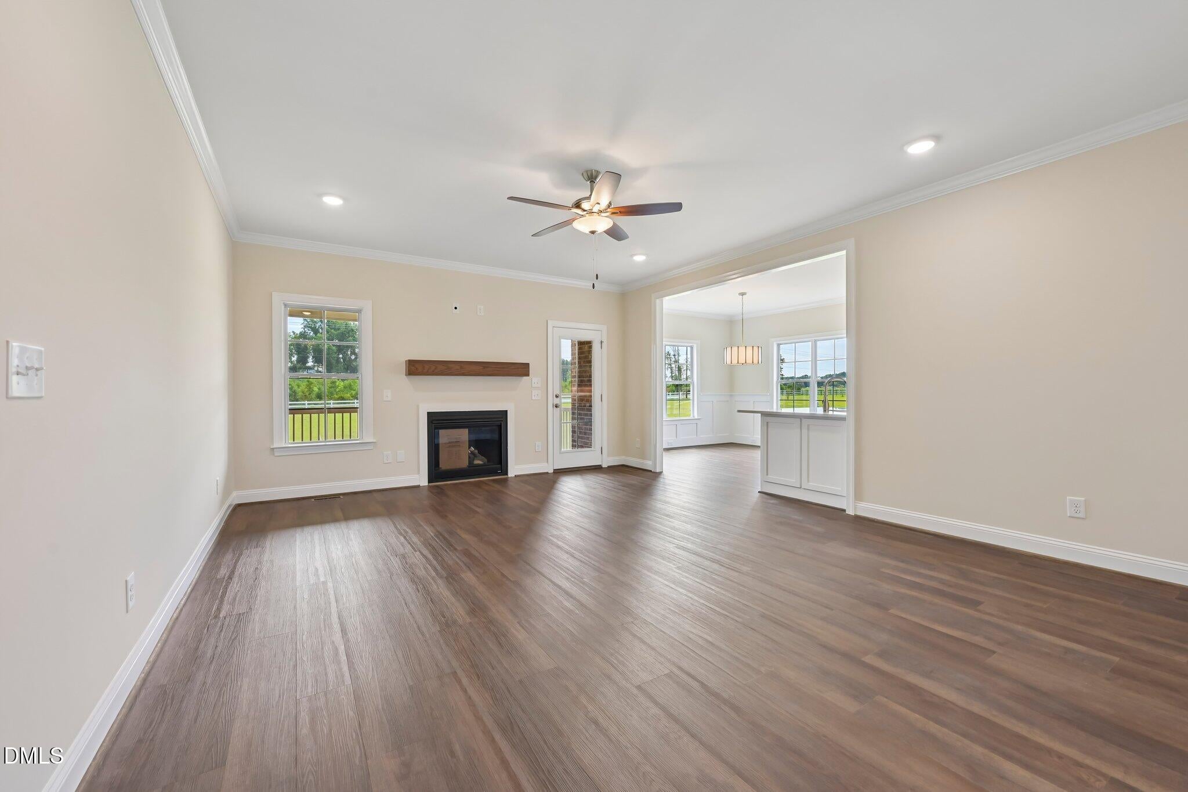
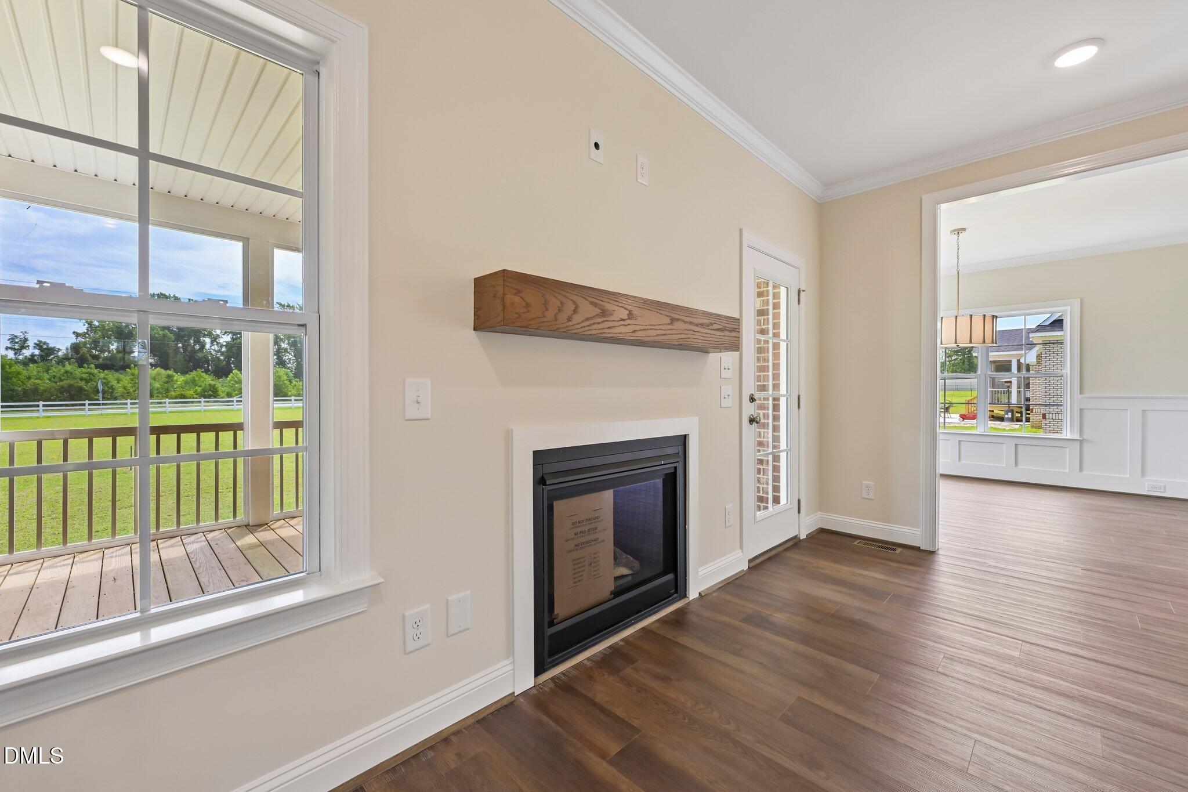
This brand-new home is situated on a spacious county lot with no city taxes, offering the perfect combination of luxury and convenience. Featuring an open living plan, the home includes 3 bedrooms, 3 full baths, bonus room, screened porch, and 2-car garage. The kitchen is a standout, equipped with custom cabinetry, quartz countertops, a tile backsplash, under-cabinet lighting, and stainless steel appliances. A dedicated dining area flows into the great room, where a cozy gas fireplace creates an inviting space for relaxation. The main living areas are finished with luxury vinyl plank flooring, providing a modern and durable touch. The primary suite, located on the first floor, features an extra-large walk-in closet and a spa-like bathroom with tile flooring, a walk-in tile shower, a garden tub, and double vanities. Also on the first floor is a second bedroom, offering additional convenience. Upstairs, you'll find the third bedroom, a full bath, and a large finished bonus room along with walk-in floored attic storage. The home also boasts a rear screened porch, perfect for outdoor entertaining or relaxing while enjoying the peaceful surroundings. If you're seeking a home that offers both the tranquility of a larger county lot and the convenience of proximity to town, this is the one for you. Don't miss out on making it yours!

Save
Ask
Tour
Hide
Share
Listing Snapshot
Price 
$429,900
Days On Site 
222 Days
Bedrooms 
3
Inside Area (SqFt) 
2,339 sqft
Total Baths 
3
Full Baths 
3
Partial Baths 
N/A
Lot Size 
0.71 Acres
Year Built 
2026
MLS® Number 
10145608
Status 
Active
Property Tax 
N/A
HOA/Condo/Coop Fees 
$30 monthly
Sq Ft Source 
N/A
Friends & Family
Recent Activity
3 weeks agoPrice changed to $429,900
3 weeks agoListing updated with changes from the MLS®
7 months agoListing first seen on site
General Features
Acres 
0.71
Attached Garage 
Yes
Foundation 
Brick/MortarPillar/Post/Pier
Garage 
Yes
Garage Spaces 
2
Levels 
One and One Half
Parking 
AttachedGarageConcreteDrivewayGarage Faces SideGarage Door OpenerParking Pad
Parking Spaces 
5
Property Condition 
New Construction
Property Sub Type 
Single Family Residence
Security 
Carbon Monoxide Detector(s)Smoke Detector(s)
Sewer 
Septic Tank
Special Circumstances 
Standard
SqFt Above 
2339
SqFt Total 
2339
Style 
Traditional
Utilities 
Electricity ConnectedWater Connected
Water Source 
Public
Zoning 
residential
Interior Features
Appliances 
DishwasherExhaust FanElectric RangeMicrowaveRange HoodSelf Cleaning OvenStainless Steel Appliance(s)Vented Exhaust FanWater Heater
Cooling 
Central AirCeiling Fan(s)
Fireplace 
Yes
Fireplace Features 
Blower FanGas LogGreat RoomInsertPropane
Fireplaces 
1
Flooring 
CarpetTileVinyl
Heating 
ElectricFireplace(s)Heat Pump
Interior 
BarCeiling Fan(s)ChandelierCrown MoldingDouble VanityEntrance FoyerEat-in KitchenHigh CeilingsHigh Speed InternetOpen FloorplanRecessed LightingSoaking TubTray Ceiling(s)Walk-In Closet(s)Master Downstairs
Laundry Features 
Electric Dryer HookupLaundry RoomMain LevelWasher Hookup
Main Level Bedrooms 
2
Window Features 
Low Emissivity Windows
Bedroom 2 
Level - Main
Bedroom 3 
Level - Second
Bonus Room 
Level - Second
Breakfast Room 
Level - Main
Great Room 
Level - Main
Kitchen 
Level - Main
Laundry 
Level - Main
Master Bedroom 
Level - Main
Save
Ask
Tour
Hide
Share
Exterior Features
Construction Details 
Blown-In InsulationBrickRadiant BarrierVinyl Siding
Patio And Porch 
CoveredDeckFront PorchScreened
Roof 
Shingle
Windows/Doors 
Low Emissivity Windows
Community Features
Association Amenities 
None
Association Fee 
$360.0
Association Fee Frequency 
Annually
Community Features 
Street Lights
Financing Terms Available 
CashConventionalFHAUSDA LoanVA Loan
Roads 
Asphalt
Schools
School District
Unknown
Elementary School
Nash - Red Oak Elementary
Middle School
Nash - Red Oak Middle
High School
Nash - Northern Nash High
Listing courtesy of Kendall Cobb of Four Seasons Sales


Listings that are marked with an icon are provided courtesy of the Triangle MLS, Inc. of North Carolina, Internet Data Exchange Database. Copyright 2026 Triangle MLS, Inc. of North Carolina. All rights reserved.

Last checked: 2026-09-20 08:42 PM UTC

Neighborhood & Commute
Source: Walkscore
Save
Ask
Tour
Hide
Share