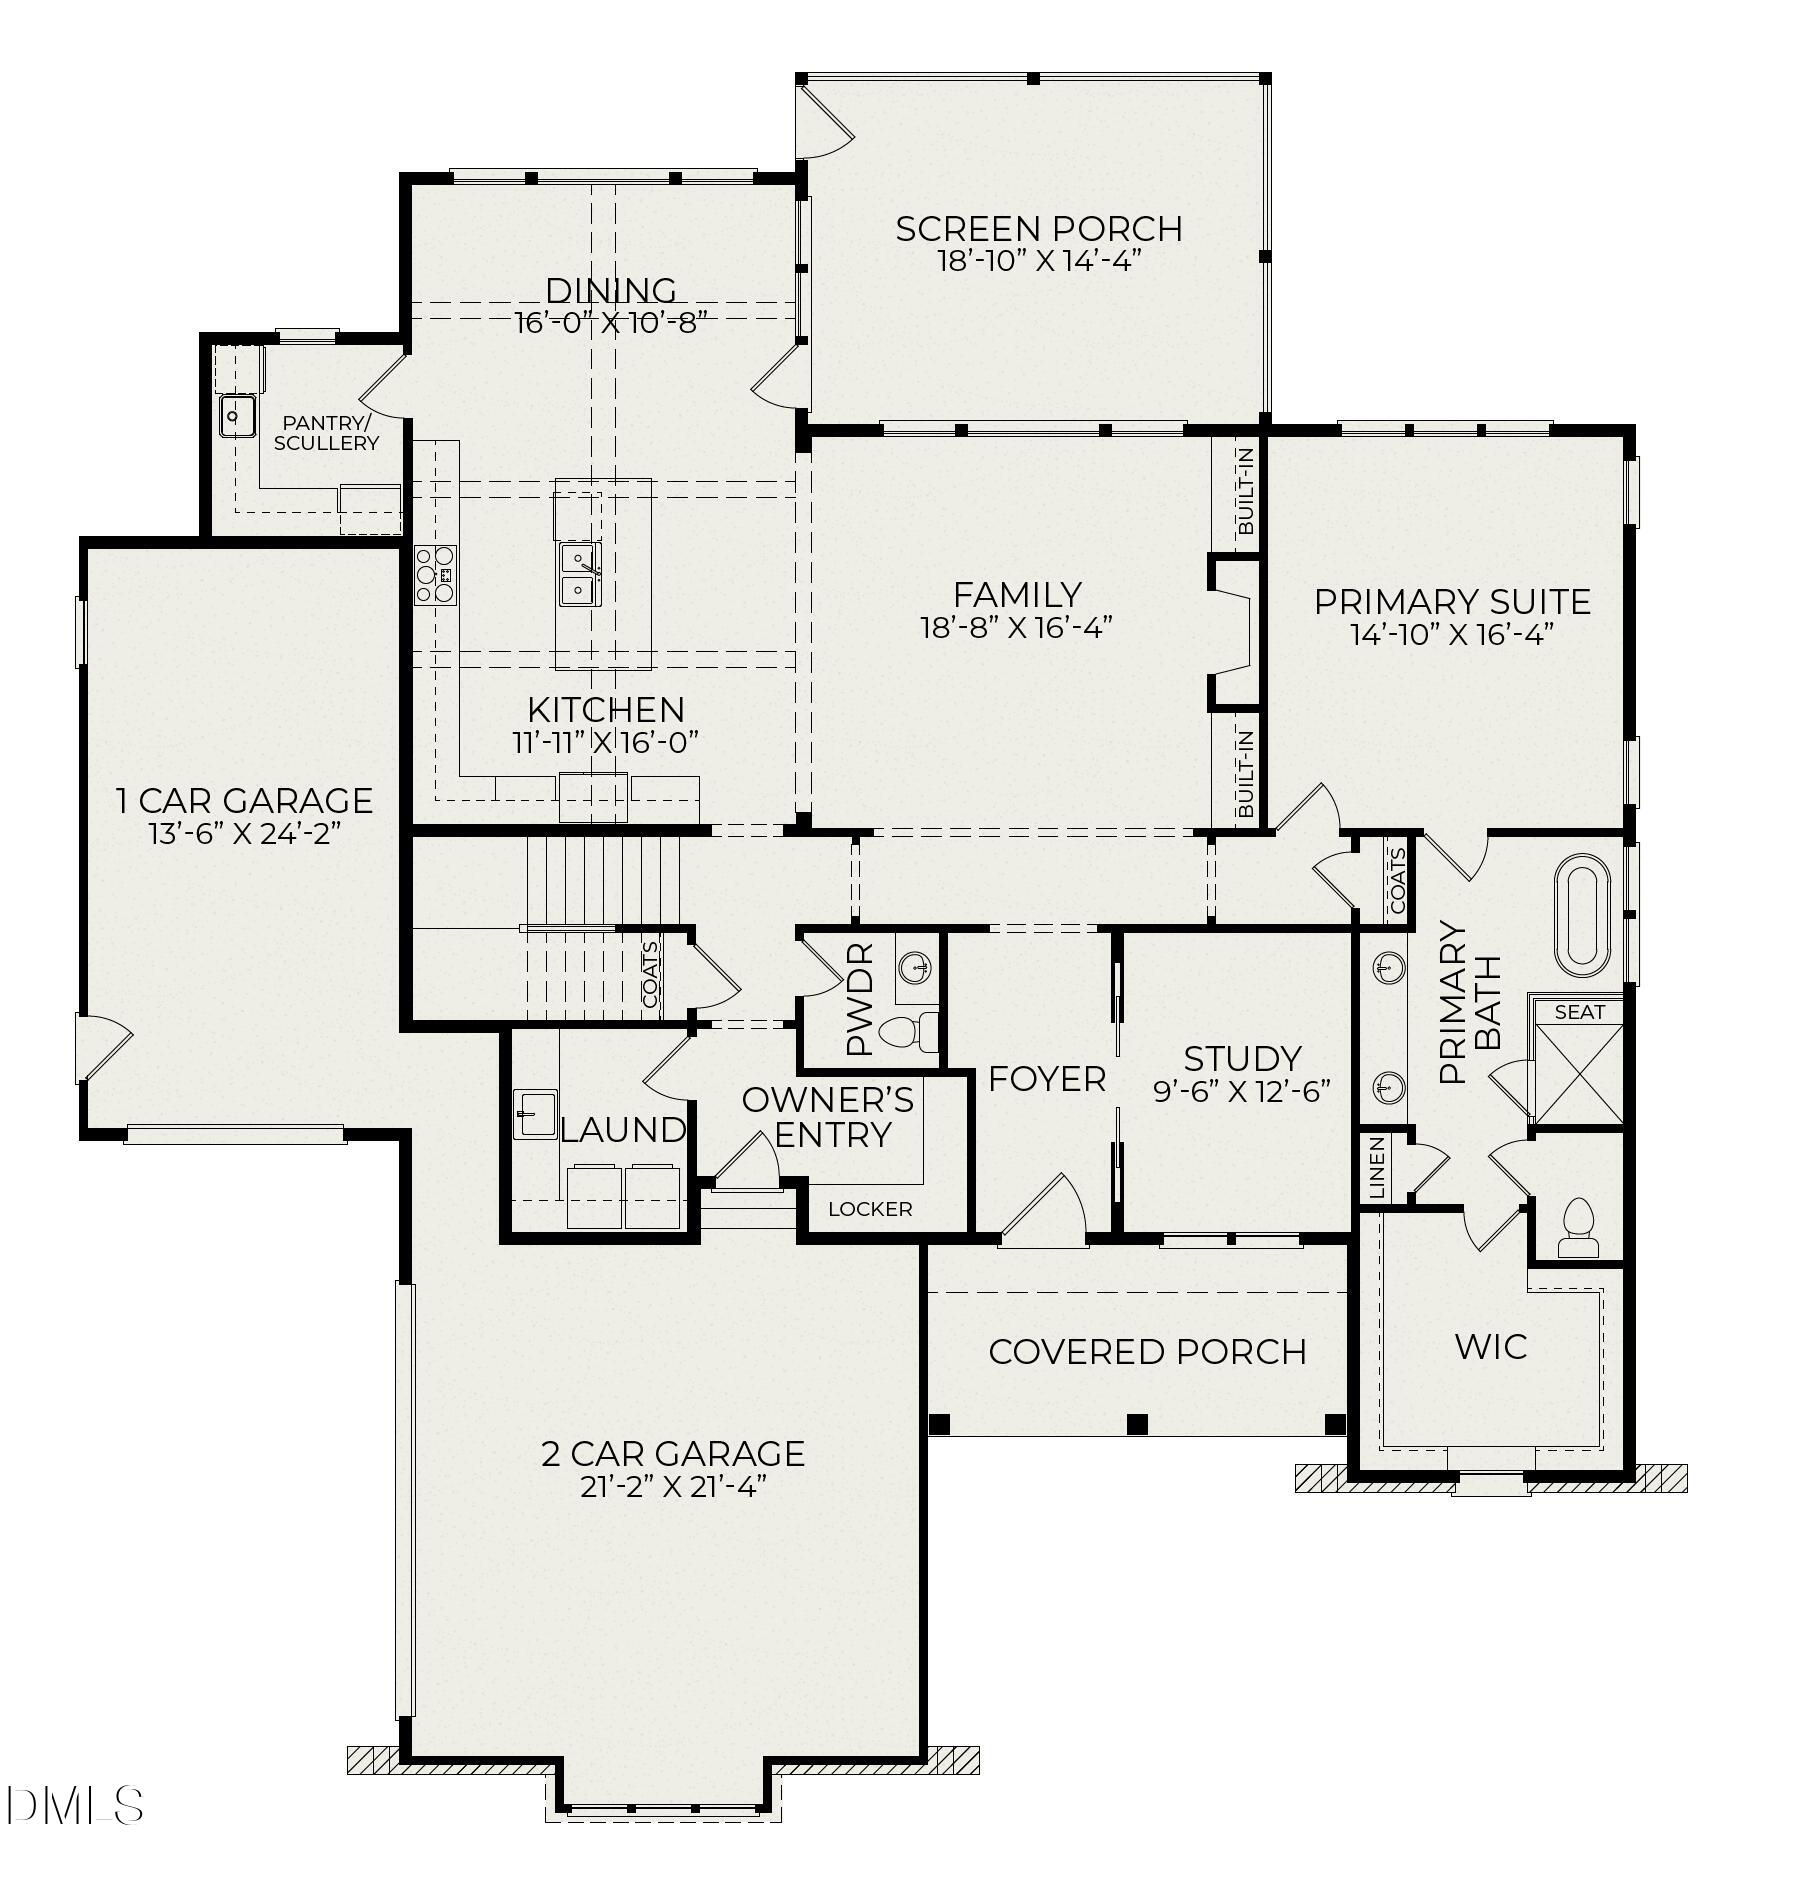

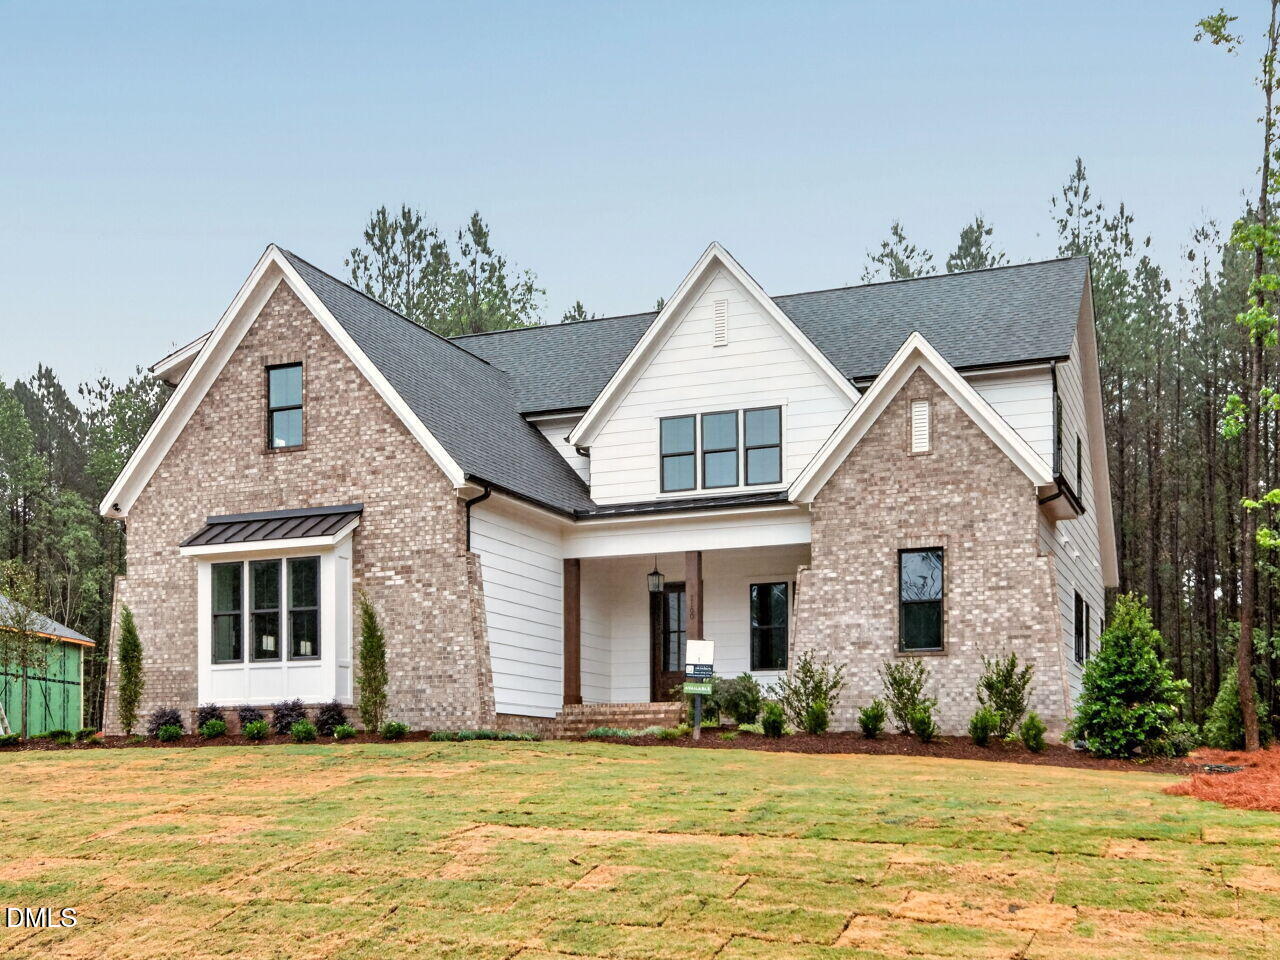
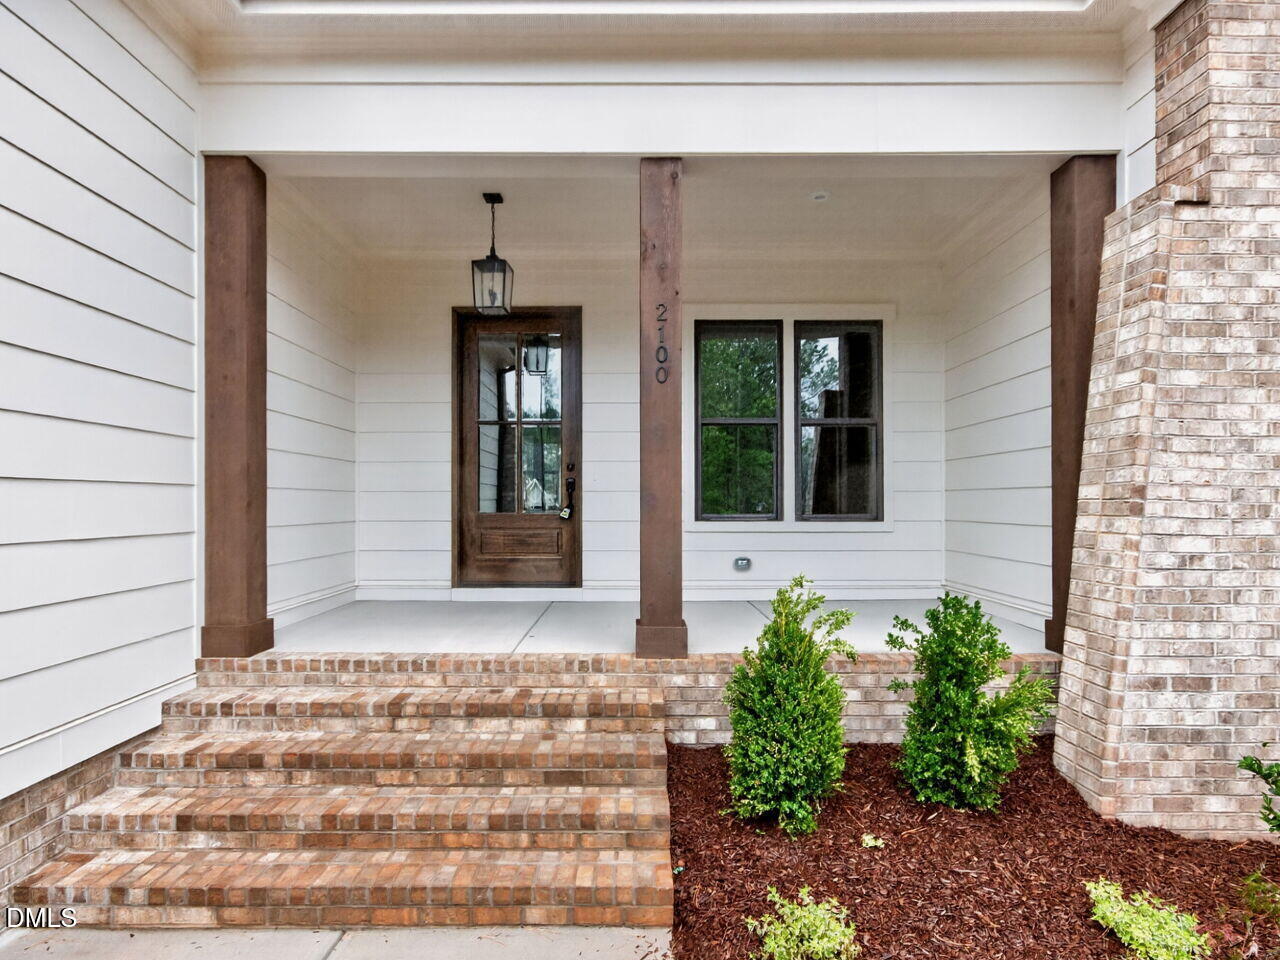
Fixed rate of 5.8% available on this home only. Financing must be through Twin State Lending and closing must use our preferred attorney. Buyer must go under contract within 30 days and close within 60 days of contract. This is the only incentive available and cannot be combined with or added to any prior offer. Rate based on a 780-credit score and 80% LTV; additional terms and conditions apply through Twin State Lending. Move In Ready. The Brighton Floor Plan is a new construction custom home by Homes By Dickerson offering 3,751 square feet of well designed living space. Highlights include a three car garage, pantry/scullery, main level owner's suite and study, vaulted kitchen and dining areas, and a screened porch with fireplace. The second floor features three bedrooms, three full baths, and a spacious rec room, with custom finishes throughout.
Listing Snapshot
Inside Area (SqFt)
3,751 sqft
HOA/Condo/Coop Fees
$150 monthly
Recent Activity
| 2 weeks ago | | Listing updated with changes from the MLS® |
| 2 weeks ago | | Status changed to Pending |
| 2 months ago | | Price changed to $1,228,000 |
| 7 months ago | | Listing first seen on site |
General Features
Parking
GarageGarage Faces FrontGarage Faces SideAttached
Property Condition
New ConstructionUnder Construction
Property Sub Type
Single Family Residence
Special Circumstances
Standard
Utilities
Cable AvailableElectricity ConnectedNatural Gas ConnectedWater Connected
Interior Features
Appliances
DishwasherExhaust FanFree-Standing RangeMicrowaveOvenRange HoodTankless Water HeaterVented Exhaust Fan
Cooling
Central AirElectricMulti UnitsZoned
Flooring
CarpetLaminateTile
Heating
ElectricHeat PumpNatural GasZoned
Interior
Beamed CeilingsBookcasesBuilt-in FeaturesCeiling Fan(s)Double VanityEat-in KitchenEntrance FoyerHigh CeilingsKitchen IslandLow Flow Plumbing FixturesOpen FloorplanPantryMaster DownstairsRecessed LightingVaulted Ceiling(s)Walk-In Closet(s)WaterSense Fixture(s)
Laundry Features
Laundry RoomMain LevelSink
Window Features
Double Pane WindowsLow Emissivity Windows
Master Bedroom
Level - Main
Exterior Features
Construction Details
Batts InsulationBrick VeneerFiber CementHardiPlank TypeLap SidingLow VOC Insulation
Patio And Porch
Rear PorchScreened
Windows/Doors
Double Pane WindowsLow Emissivity Windows
Community Features
Financing Terms Available
CashConventionalVA Loan
HOA Fee Frequency
Monthly
Schools
Elementary SchoolWake - North Forest Pines Elementary
Middle SchoolWake - Wakefield Middle
High SchoolWake - Wakefield High
Listing courtesy of Nick Thagard of Homes by Dickerson Real Estate

Listings that are marked with an icon are provided courtesy of the Triangle MLS, Inc. of North Carolina, Internet Data Exchange Database. Copyright 2026 Triangle MLS, Inc. of North Carolina. All rights reserved.
Last checked: 2026-08-12 10:55 AM UTC
Source: Walkscore

Did you know? You can invite friends and family to your search. They can join your search, rate and discuss listings with you.