
Save
Ask
Tour
Hide
$469,773
443 Days On Site
1130 Bacchanal LaneMorrisville, NC 27560
For Sale|Townhouse|Active
3
Beds
4
Total Baths
3
Full Baths
1
Partial Bath
2,408
SqFt
$195
/SqFt
2025
Built
Subdivision:
Page Townes
County:
Durham
Call Now: 919-844-1152
Is this the listing for you? We can help make it yours.
919-844-1152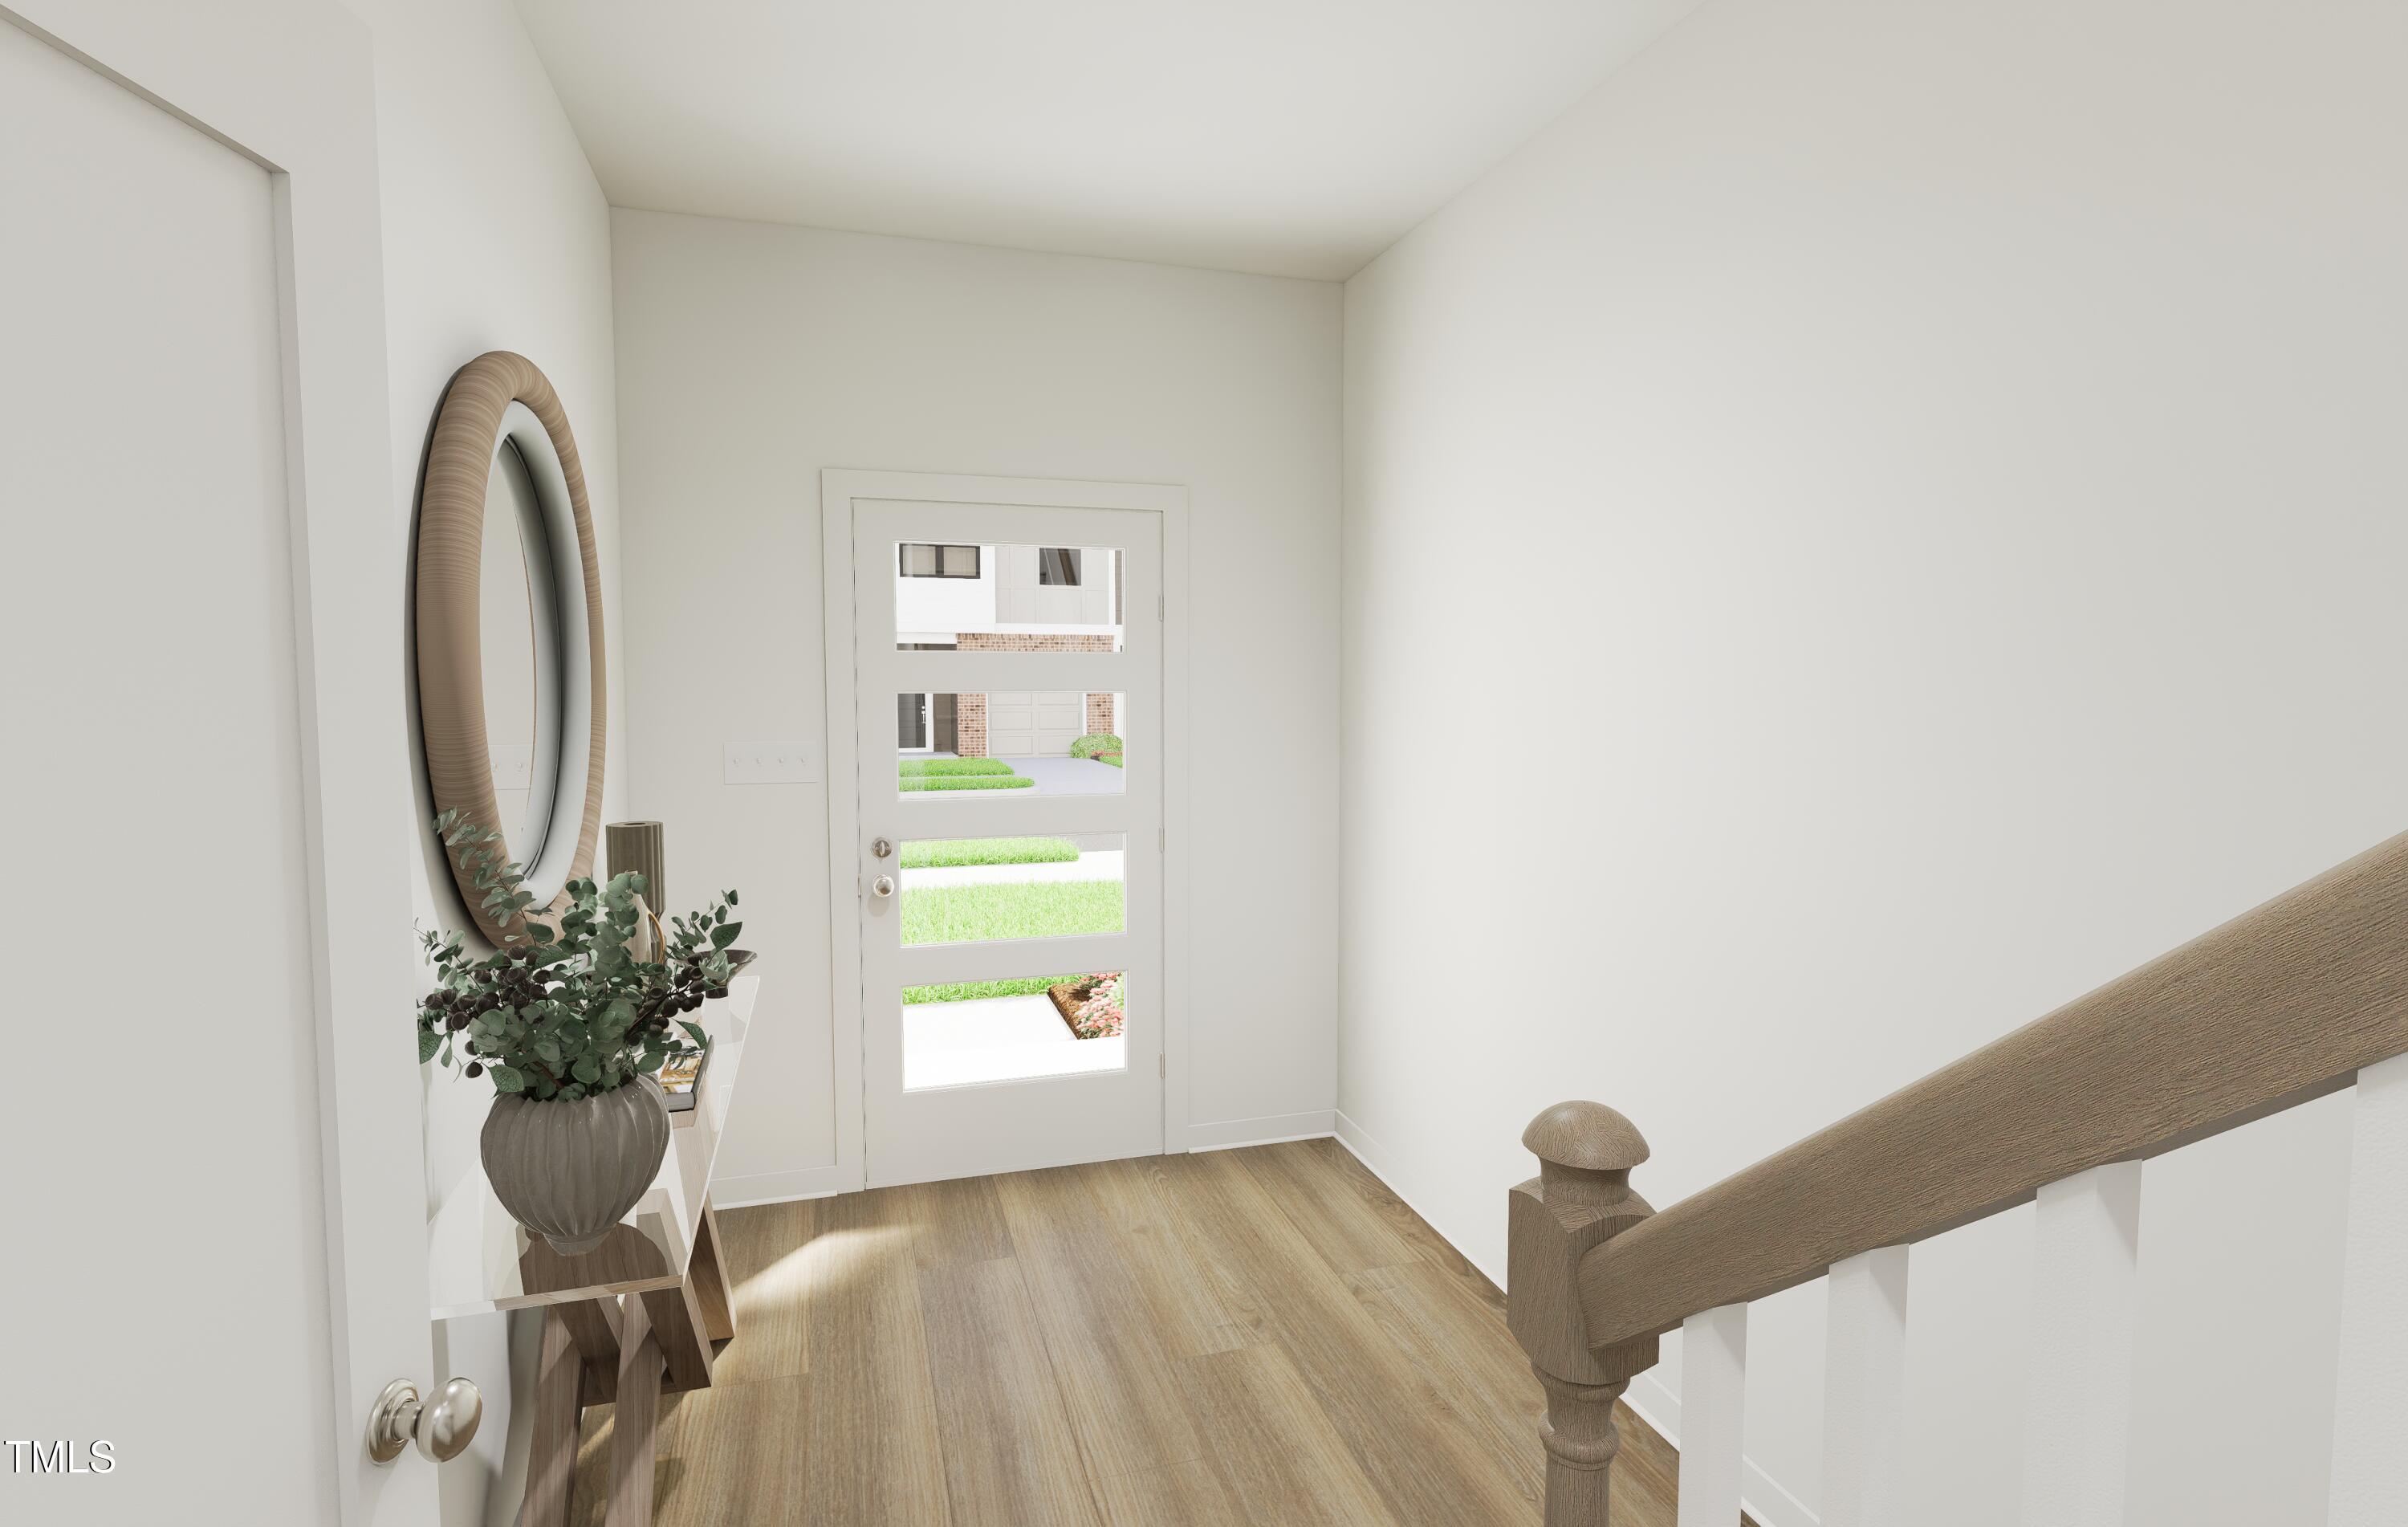
Save
Ask
Tour
Hide
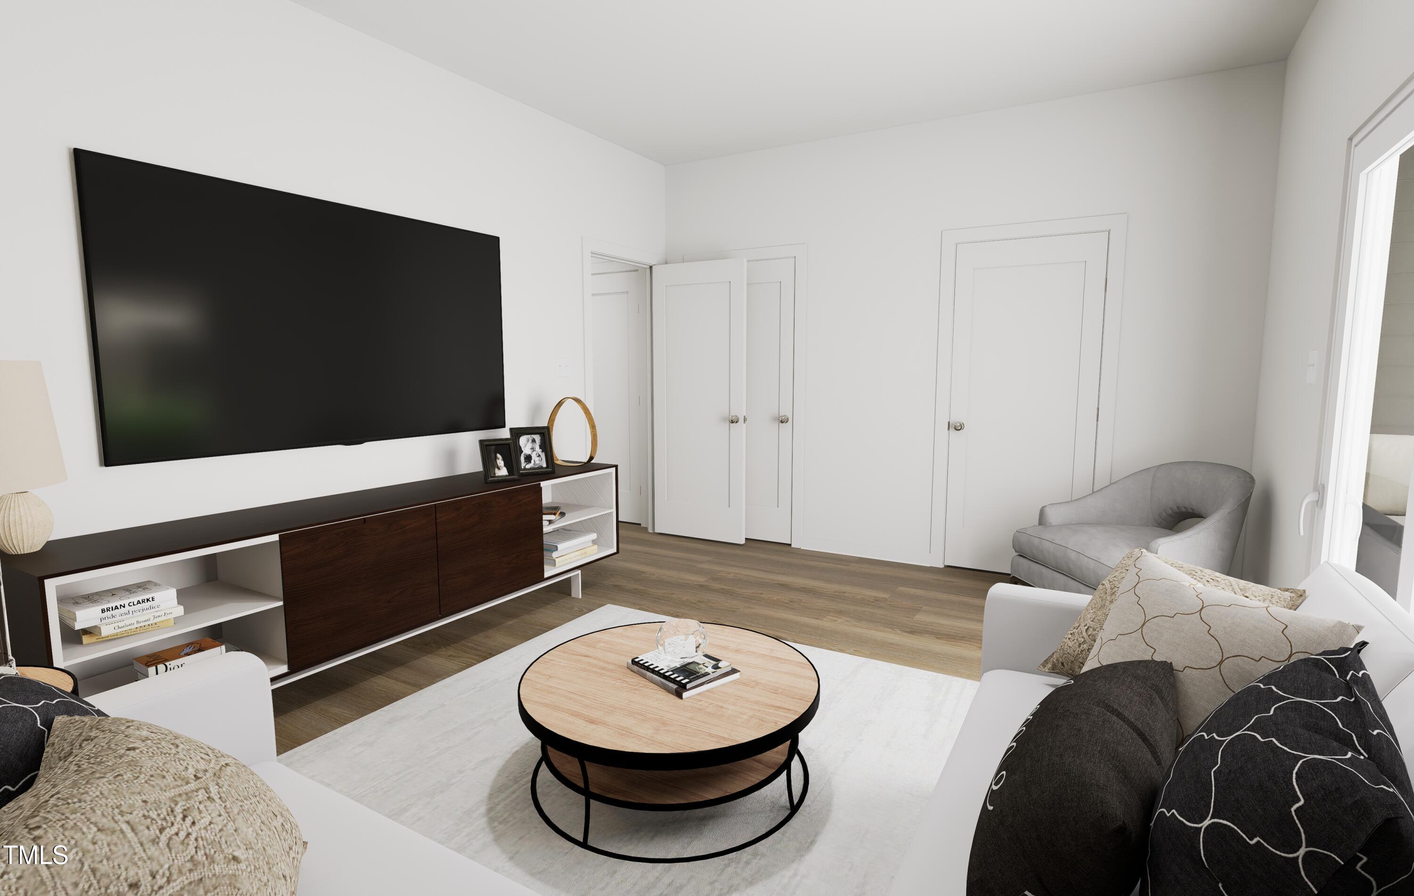
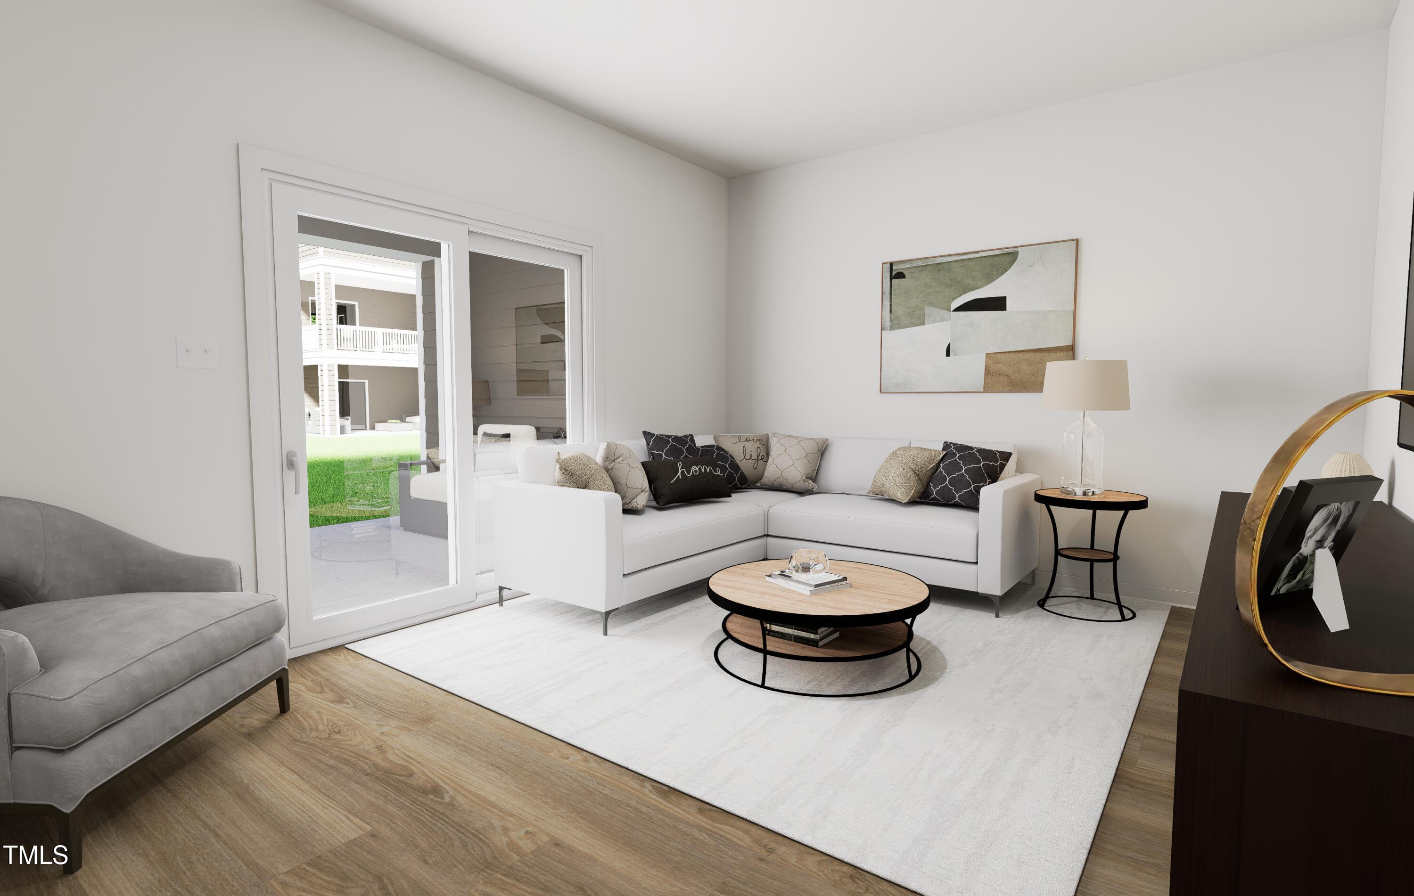
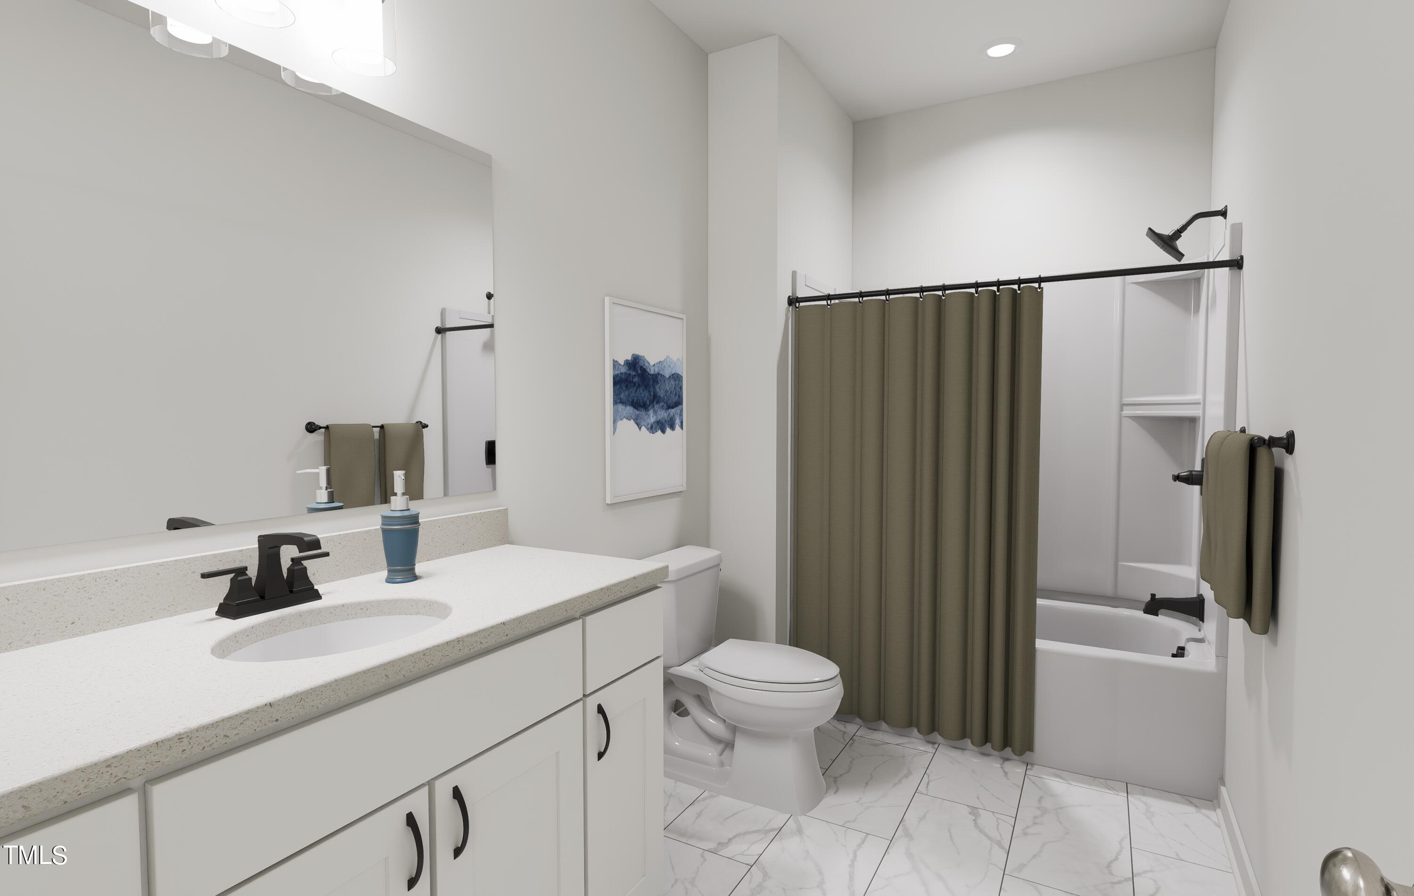
Room to gather, work, and unwind in this spacious new-construction townhome at Page Townes! The Page floor plan by McKee Homes offers 2,408 square feet, 3 bedrooms, 3.5 baths, and a one-car garage. Living and dining spaces provide room for everyday routines and entertaining, while a bonus room gives you additional options for a home office, hobbies, or a separate lounge. A dedicated primary suite offers a place to recharge, and the rear deck extends your living space outdoors. Enjoy community amenities including a dog park and tranquility park, with shopping and dining at Brier Creek Commons and access to RDU nearby. [Page Townes][Page]
Save
Ask
Tour
Hide
Listing Snapshot
Price
$469,773
Days On Site
443 Days
Bedrooms
3
Inside Area (SqFt)
2,408 sqft
Total Baths
4
Full Baths
3
Partial Baths
1
Lot Size
0.055 Acres
Year Built
2025
MLS Number
10117676
Status
Active
Property Tax
N/A
HOA/Condo/Coop Fees
$210 monthly
Sq Ft Source
N/A
Friends & Family
Recent Activity
| 4 weeks ago | Price changed to $469,773 | |
| 4 weeks ago | Listing updated with changes from the MLS | |
| a year ago | Listing first seen on site |
General Features
Acres
0.055
Attached Garage
Yes
Direction Faces
Southeast
Foundation
Slab
Garage
Yes
Garage Spaces
1
Home Warranty
Yes
Levels
Three Or More
Parking
AttachedGarageDrivewayGarage Faces FrontGarage Door OpenerInside Entrance
Parking Spaces
2
Property Condition
New Construction
Property Sub Type
Townhouse
Sewer
Public Sewer
Special Circumstances
Standard
SqFt Above
2408
SqFt Total
2408
Style
ContemporaryModern
Utilities
Cable AvailableElectricity AvailableSewer ConnectedUnderground Utilities
Water Source
Public
Interior Features
Appliances
DisposalDishwasherExhaust FanElectric Water HeaterFree-Standing Electric RangeMicrowaveStainless Steel Appliance(s)
Cooling
Central AirCeiling Fan(s)Electric
Flooring
CarpetCeramic TileTileWoodVinyl
Heating
Heat Pump
Interior
Breakfast BarCeiling Fan(s)ChandelierDouble VanityGranite CountersHigh CeilingsHigh Speed InternetKitchen IslandOpen FloorplanRecessed LightingWalk-In Closet(s)
Laundry Features
Electric Dryer HookupLaundry RoomUpper LevelWasher Hookup
Bathroom 2
Dimensions - 0.0 x 0.0Level - Third
Bathroom 3
Dimensions - 0.0 x 0.0Level - First
Bedroom 2
Dimensions - 0.0 x 0.0Level - Third
Bedroom 3
Dimensions - 0.0 x 0.0Level - First
Dining Room
Dimensions - 0.0 x 0.0Level - Main
Family Room
Dimensions - 0.0 x 0.0Level - Main
Kitchen
Dimensions - 0.0 x 0.0Level - Main
Master Bathroom
Dimensions - 0.0 x 0.0Level - Third
Master Bedroom
Dimensions - 0.0 x 0.0Level - Third
Other
Dimensions - 0.0 x 0.0Level - MainDescription - Half Bath
Save
Ask
Tour
Hide
Exterior Features
Construction Details
Fiber Cement
Exterior
Rain Gutters
Fencing
None
Patio And Porch
DeckRear Porch
Road Frontage
City Street
Roof
Shingle
Community Features
Association Amenities
Dog ParkInsuranceLandscapingMaintenance GroundsManagementParkTrash
Association Fee
$210.0
Association Fee Frequency
Monthly
Community Features
Park
Financing Terms Available
CashConventionalFHAVA Loan
Roads
Asphalt
Schools
School District
Unknown
Elementary School
Durham - Parkwood Elementary
Middle School
Durham - Lowes Grove Middle
High School
Durham - Hillside High
Listing courtesy of Ginny Baker of Fonville Morisey & Barefoot

Listings that are marked with an icon are provided courtesy of the Triangle MLS, Inc. of North Carolina, Internet Data Exchange Database. Copyright 2026 Triangle MLS, Inc. of North Carolina. All rights reserved.
Last checked: 2026-11-09 12:41 PM UTC
Listings that are marked with an icon are provided courtesy of the Triangle MLS, Inc. of North Carolina, Internet Data Exchange Database. Copyright 2026 Triangle MLS, Inc. of North Carolina. All rights reserved.
Last checked: 2026-11-09 12:41 PM UTC
Neighborhood & Commute
Source: Walkscore
Save
Ask
Tour
Hide
Did you know? You can invite friends and family to your search. They can join your search, rate and discuss listings with you.