
Save
Ask
Tour
Hide
$528,425
383 Days On Site
1124 Bacchanal LaneMorrisville, NC 27560
For Sale|Townhouse|Active
3
Beds
4
Total Baths
3
Full Baths
1
Partial Bath
2,408
SqFt
$219
/SqFt
2025
Built
Subdivision:
Page Townes
County:
Durham
Call Now: 919-844-1152
Is this the listing for you? We can help make it yours.
919-844-1152Upcoming Open Houses
Fri, Sep 11, 1:00 PM - 4:00 PM
Sat, Sep 12, 1:00 PM - 4:00 PM
Sun, Sep 13, 1:00 PM - 4:00 PM
Fri, Sep 18, 1:00 PM - 4:00 PM
Sat, Sep 19, 1:00 PM - 4:00 PM
Sun, Sep 20, 1:00 PM - 4:00 PM
Fri, Sep 25, 1:00 PM - 4:00 PM
Sat, Sep 26, 1:00 PM - 4:00 PM
Sun, Sep 27, 1:00 PM - 4:00 PM
Save
Ask
Tour
Hide
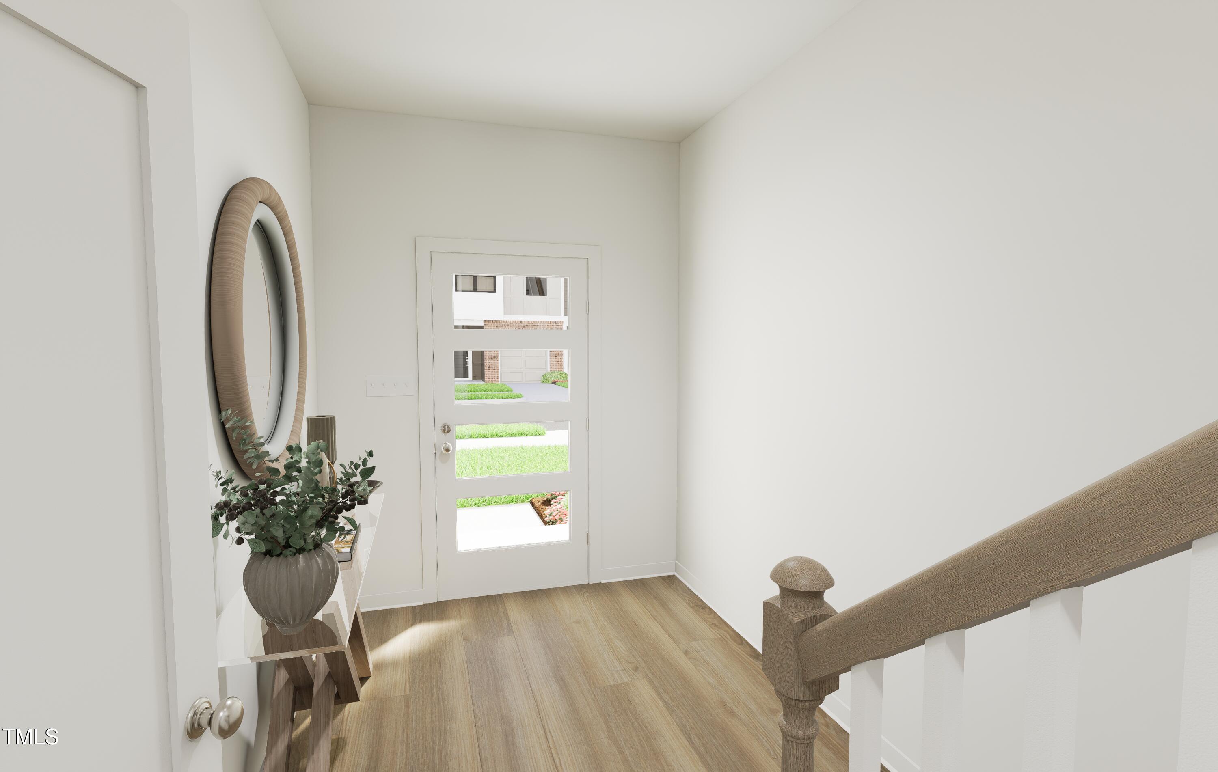
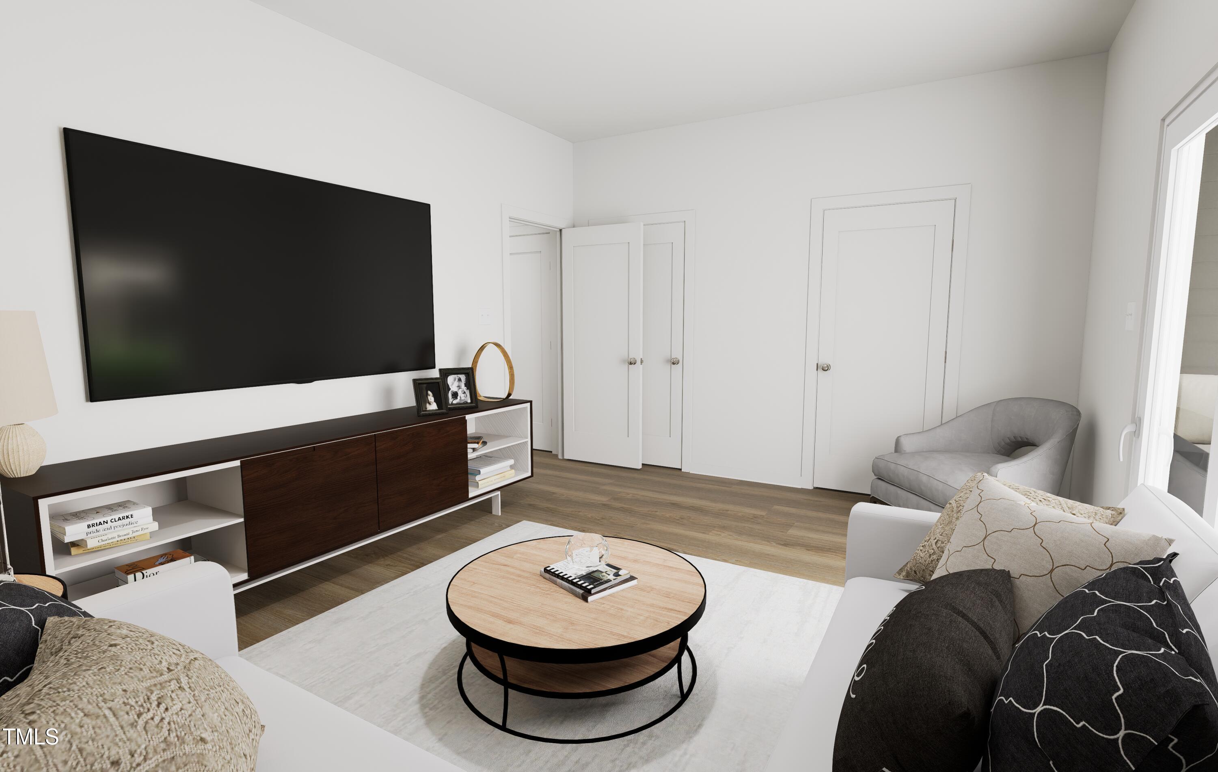
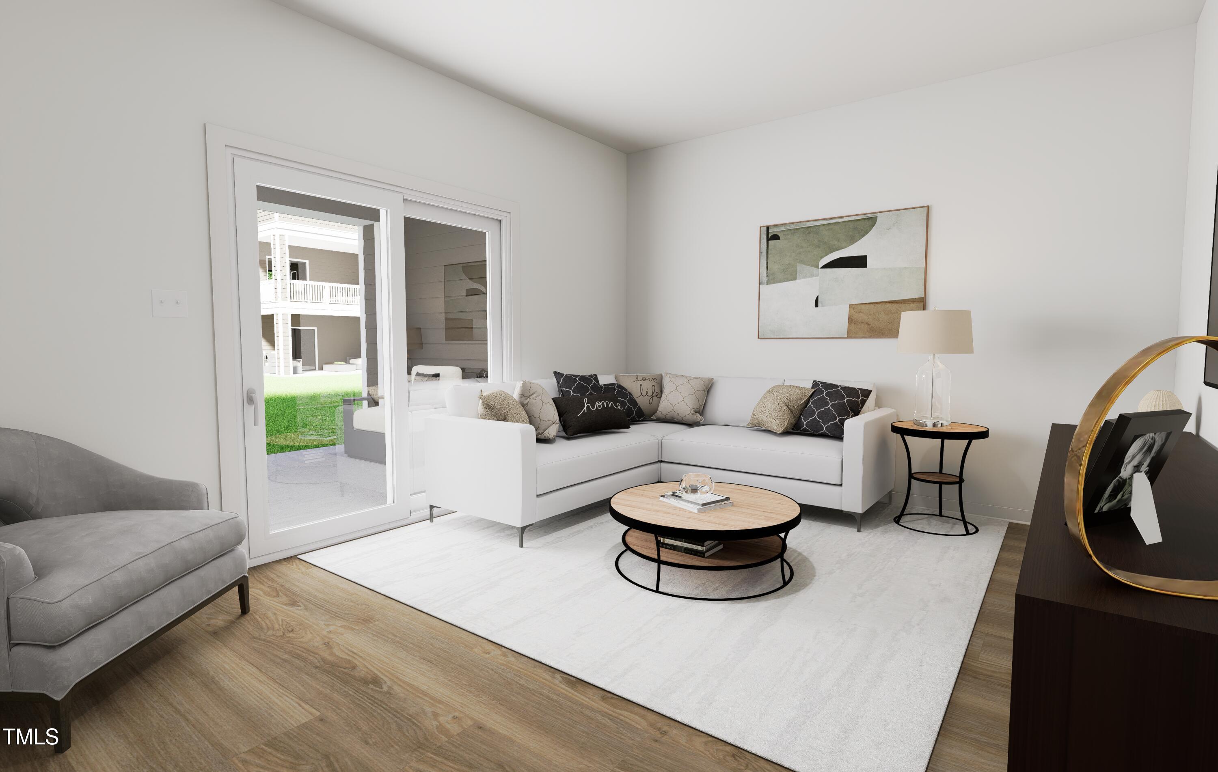
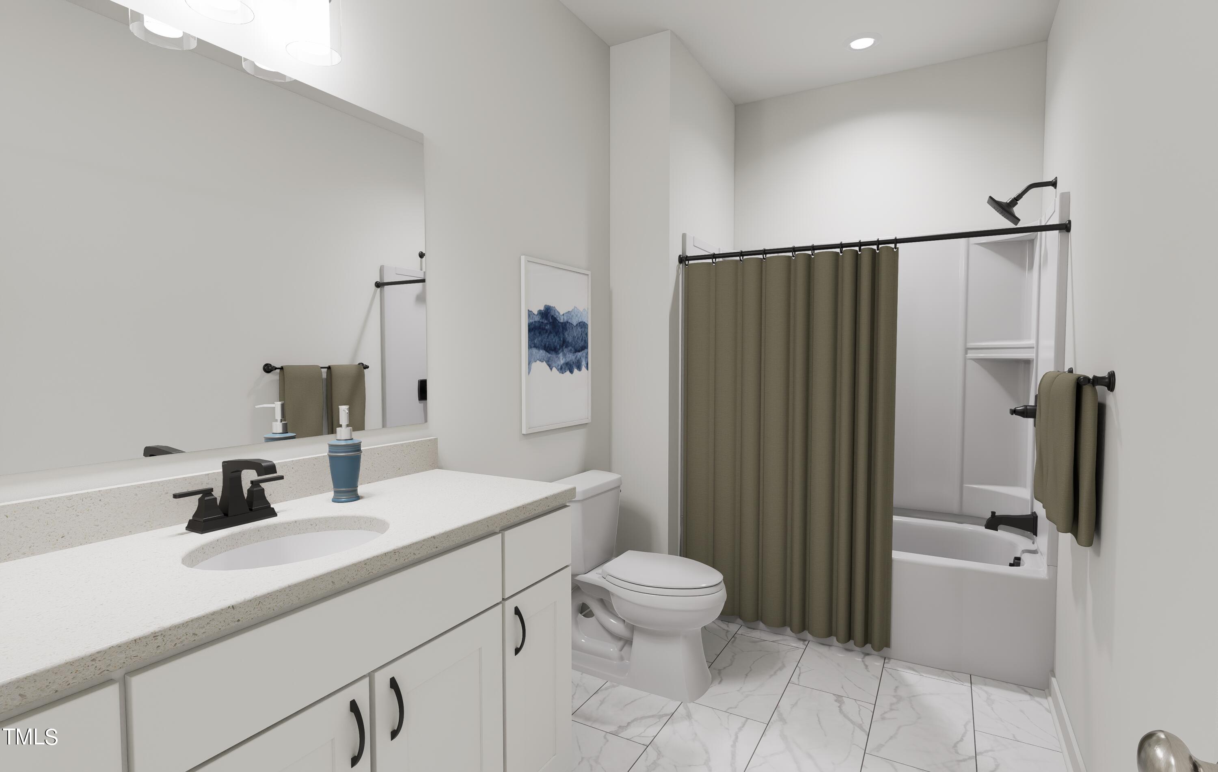
Discover your modern oasis at Page Townes, McKee Homes' newest community that perfectly blends city convenience with a low-stress lifestyle. These 3-story townhomes feature 3 bedrooms, 3.5 baths, and a 1-car garage, offering over 2,300 sq. ft. of living space. Enjoy modern finishes throughout and an open concept living area designed for comfort and style. Page Townes amenities include a dog park, tranquility park, and a walkable neighborhood. Located just minutes from Brier Creek Commons, you'll have easy access to shopping, dining, and entertainment. Plus, with a short drive to RDU Airport, travel is a breeze. Experience the best of everything at Page Townes. [Page Townes][Page]
Save
Ask
Tour
Hide
Listing Snapshot
Price
$528,425
Days On Site
383 Days
Bedrooms
3
Inside Area (SqFt)
2,408 sqft
Total Baths
4
Full Baths
3
Partial Baths
1
Lot Size
0.067 Acres
Year Built
2025
MLS® Number
10117669
Status
Active
Property Tax
N/A
HOA/Condo/Coop Fees
$210 monthly
Sq Ft Source
N/A
Friends & Family
Recent Activity
| 4 weeks ago | Listing updated with changes from the MLS® | |
| 4 weeks ago | Status changed to Active | |
| 2 months ago | Price changed to $528,425 | |
| a year ago | Listing first seen on site |
General Features
Acres
0.067
Attached Garage
Yes
Foundation
Slab
Garage
Yes
Garage Spaces
1
Home Warranty
Yes
Levels
Three Or MoreTwo
Parking
AttachedGarageDrivewayGarage Faces FrontGarage Door OpenerInside EntranceOpenParking LotUnassigned
Parking Spaces
2
Property Condition
New Construction
Property Sub Type
Townhouse
Sewer
Public Sewer
Special Circumstances
Standard
SqFt Above
2408
SqFt Total
2408
Style
ContemporaryModern
Utilities
Cable AvailableElectricity AvailableSewer ConnectedUnderground Utilities
Water Source
Public
Interior Features
Appliances
Built-In RefrigeratorDryerDisposalDishwasherExhaust FanElectric RangeElectric Water HeaterFree-Standing Electric RangeFree-Standing RefrigeratorFree-Standing RangeIce MakerMicrowaveRangeRefrigeratorStainless Steel Appliance(s)WasherWasher/Dryer
Cooling
Central AirCeiling Fan(s)Electric
Flooring
CarpetCeramic TileTileWoodVinyl
Heating
Heat Pump
Interior
Breakfast BarCeiling Fan(s)ChandelierDouble VanityHigh CeilingsHigh Speed InternetKitchen IslandOpen FloorplanPantryRecessed LightingStone CountersWalk-In Closet(s)
Laundry Features
Electric Dryer HookupInsideLaundry RoomUpper LevelWasher Hookup
Bathroom 2
Dimensions - 0.0 x 0.0Level - Upper
Bathroom 3
Dimensions - 0.0 x 0.0Level - Lower
Bedroom 2
Dimensions - 0.0 x 0.0Level - Upper
Bedroom 3
Dimensions - 0.0 x 0.0Level - Lower
Dining Room
Dimensions - 0.0 x 0.0Level - Main
Family Room
Dimensions - 0.0 x 0.0Level - Main
Kitchen
Dimensions - 0.0 x 0.0Level - Main
Master Bathroom
Dimensions - 0.0 x 0.0Level - Upper
Master Bedroom
Dimensions - 0.0 x 0.0Level - Third
Other
Dimensions - 0.0 x 0.0Level - MainDescription - Half Bath
Save
Ask
Tour
Hide
Exterior Features
Construction Details
BrickFiber Cement
Exterior
Rain Gutters
Fencing
None
Patio And Porch
DeckRear Porch
Road Frontage
City Street
Roof
Shingle
Community Features
Association Amenities
Dog ParkInsuranceLandscapingMaintenance GroundsManagementParkParkingTrash
Association Fee
$210.0
Association Fee Frequency
Monthly
Community Features
Park
Financing Terms Available
CashConventionalFHAVA Loan
Roads
Asphalt
Schools
School District
Unknown
Elementary School
Durham - Parkwood Elementary
Middle School
Durham - Lowes Grove Middle
High School
Durham - Hillside High
Listing courtesy of Deb Nillas of Fonville Morisey & Barefoot

Listings that are marked with an icon are provided courtesy of the Triangle MLS, Inc. of North Carolina, Internet Data Exchange Database. Copyright 2026 Triangle MLS, Inc. of North Carolina. All rights reserved.
Last checked: 2026-09-10 01:02 PM UTC
Listings that are marked with an icon are provided courtesy of the Triangle MLS, Inc. of North Carolina, Internet Data Exchange Database. Copyright 2026 Triangle MLS, Inc. of North Carolina. All rights reserved.
Last checked: 2026-09-10 01:02 PM UTC
Neighborhood & Commute
Source: Walkscore
Save
Ask
Tour
Hide
Did you know? You can invite friends and family to your search. They can join your search, rate and discuss listings with you.