Save
Ask
Tour
Hide
Share
$1,799,999
711 Days On Site

9105 Overlook Crest Drive
Wake Forest, NC 27587

For Sale|Single Family Residence|Active
4
Beds
5
Total Baths
3
Full Baths
2
Partial Baths
4,830
SqFt
$373
/SqFt
2026
Built
Subdivision:
Grand Highland Estates
County:
Wake
Call Now: 919-844-1152
Is this the listing for you? We can help make it yours.
919-844-1152
9105 Overlook Crest Drive9105 Overlook Crest Drive9105 Overlook Crest Drive9105 Overlook Crest Drive
Save
Ask
Tour
Hide
Share

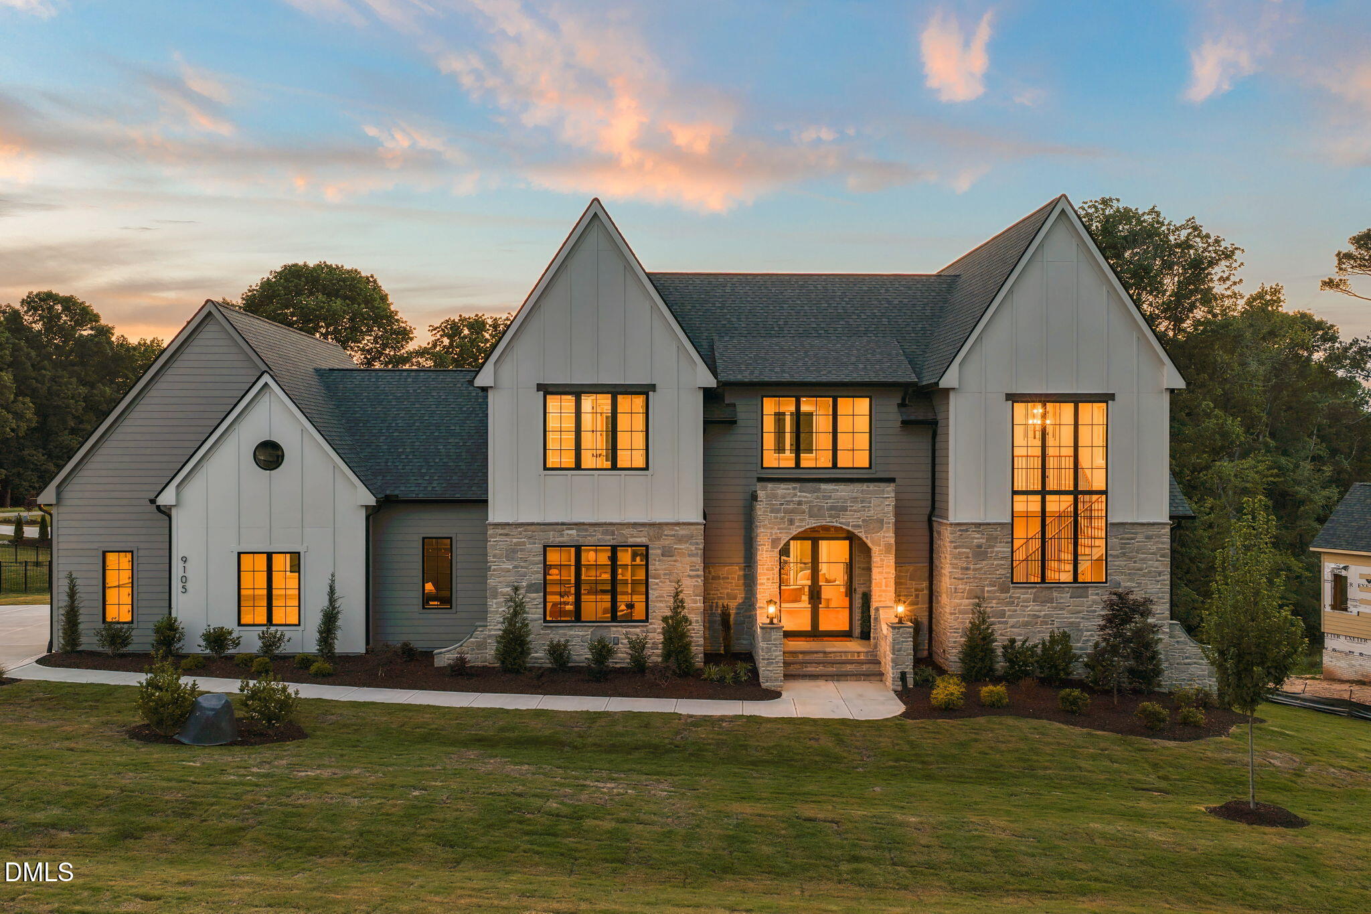
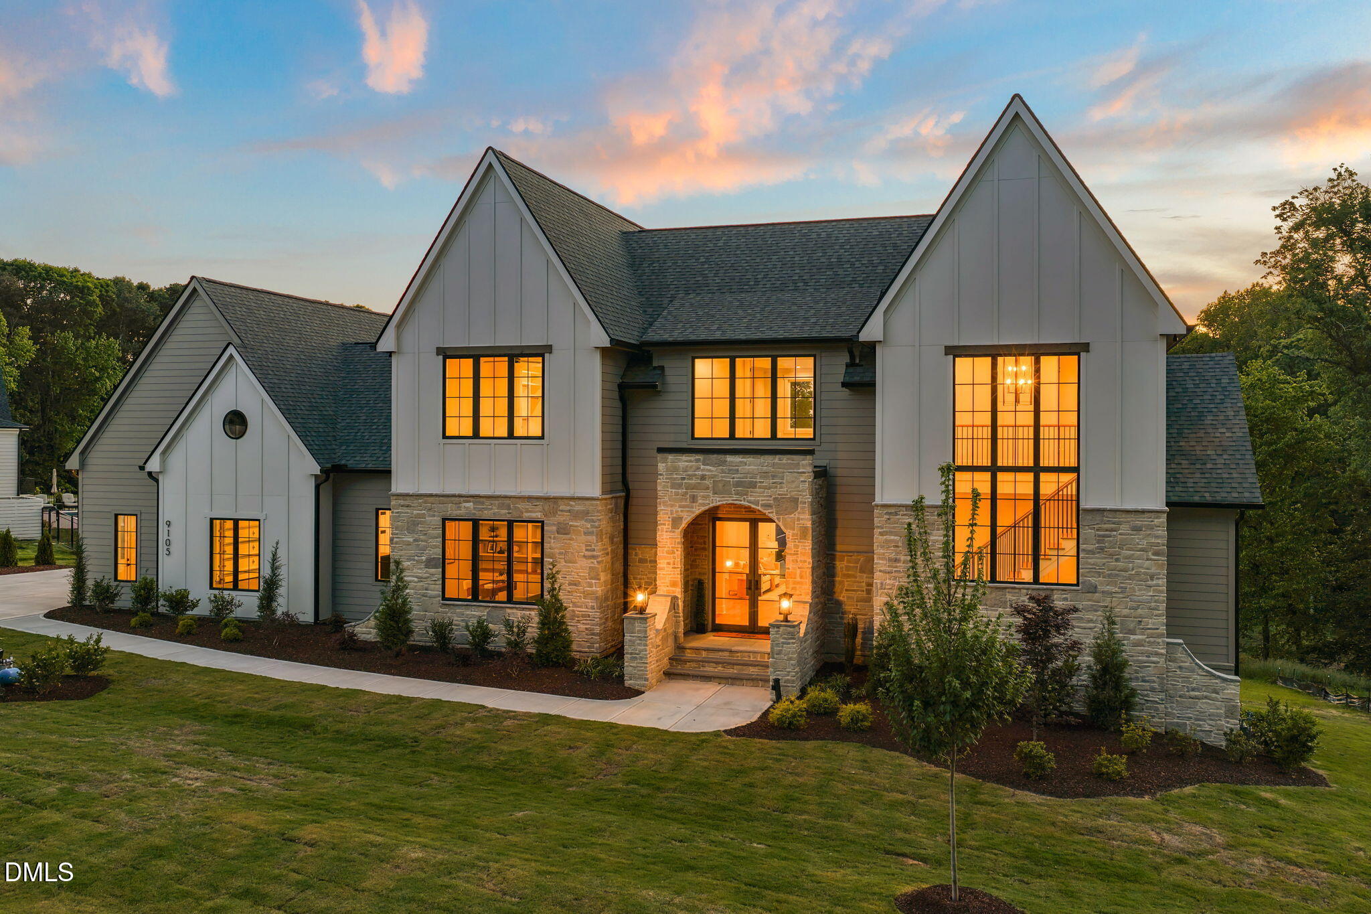
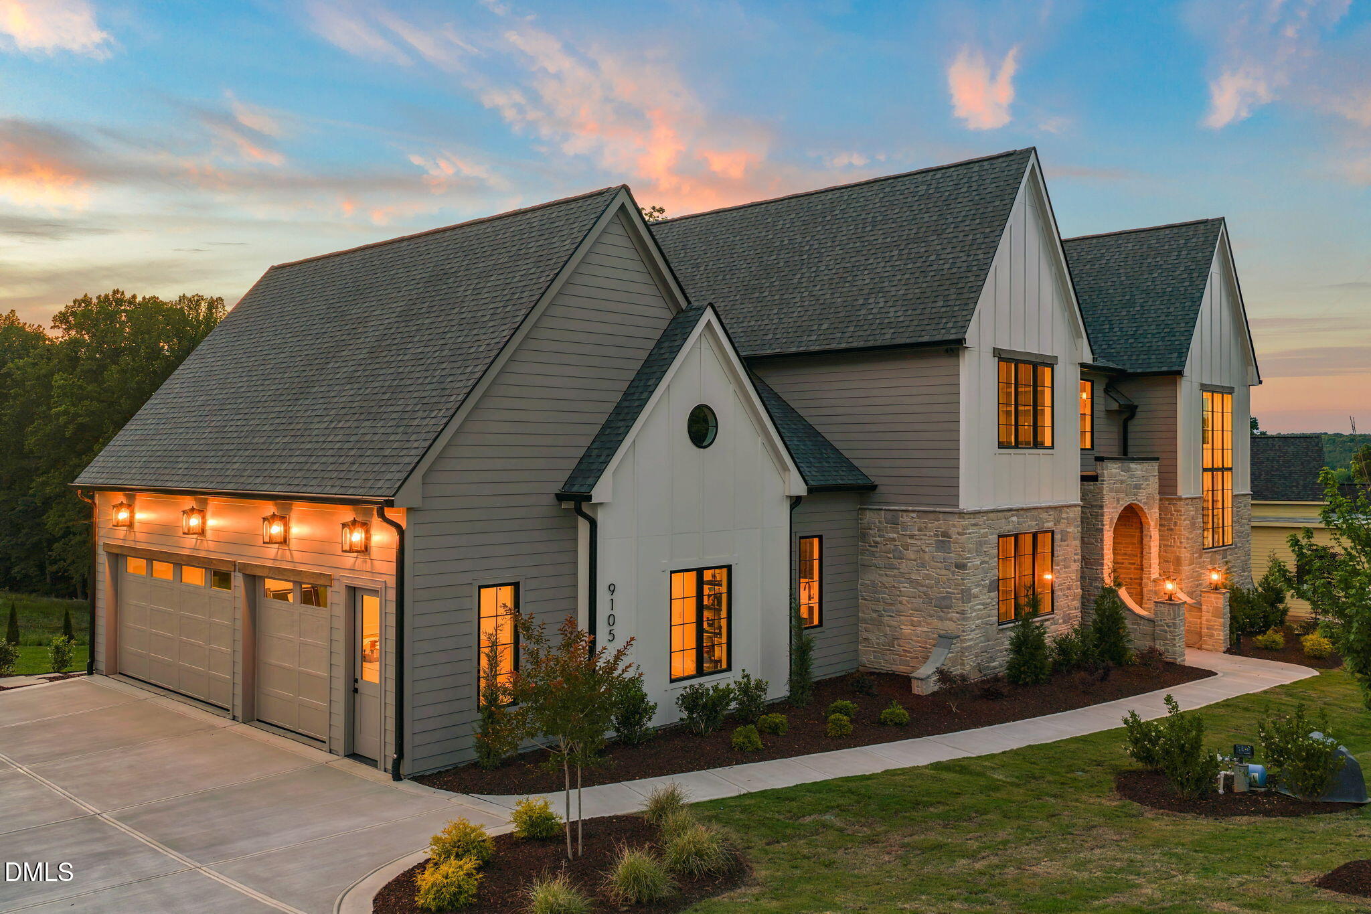
Where Architectural Elegance Meets Natural Privacy. Nestled on a sprawling 0.93-acre lot in the exclusive gated community of Grand Highland Estates, this exceptional residence by award-winning Exeter Building Company pairs timeless architecture with seamless daily function. Designed for main-level convenience, the home showcases a private study with custom built-ins alongside a serene owner's suite featuring a spa-inspired bath and expansive walk-in closet. The heart of the home centers around a gourmet kitchen fitted with designer appliances, an oversized center island, and a separate scullery with a prep sink and custom storage. Entertaining is effortless as the open dining and family rooms transition through sliding glass doors to a screened porch equipped with a fireplace and Phantom screens. The second level expands your living options with three large bedroom suites - each with walk-in closets - a spacious game room, and extensive storage space. Enjoy luxury, privacy, and prime access to RTP and Raleigh in one of the Triangle's premier gated neighborhoods.

Save
Ask
Tour
Hide
Share
Listing Snapshot
Price 
$1,799,999
Days On Site 
711 Days
Bedrooms 
4
Inside Area (SqFt) 
4,830 sqft
Total Baths 
5
Full Baths 
3
Partial Baths 
2
Lot Size 
0.93 Acres
Year Built 
2026
MLS® Number 
10049815
Status 
Active
Property Tax 
N/A
HOA/Condo/Coop Fees 
$125 monthly
Sq Ft Source 
N/A
Friends & Family
Recent Activity
6 days agoListing updated with changes from the MLS®
7 days agoPrice changed to $1,799,999
2 years agoListing first seen on site
General Features
Acres 
0.93
Attached Garage 
Yes
Foundation 
Block
Garage 
Yes
Garage Spaces 
3
Green Energy Efficient 
HVACInsulation
Levels 
Two
Parking 
Electric Vehicle Charging Station(s)GarageGarage Faces SideAttached
Parking Spaces 
3
Property Condition 
New ConstructionUnder Construction
Property Sub Type 
Single Family Residence
Sewer 
Septic Tank
Special Circumstances 
Standard
SqFt Above 
4830
SqFt Total 
4830
Style 
Traditional
Water Source 
PrivateWell
Interior Features
Appliances 
Bar FridgeBuilt-In Gas OvenBuilt-In RangeDishwasherENERGY STAR Qualified DishwasherExhaust FanFreezerInstant Hot WaterMicrowaveOvenRangeRange HoodRefrigeratorTankless Water HeaterVented Exhaust FanWine Cooler
Basement 
Crawl Space
Cooling 
Central AirElectricENERGY STAR Qualified EquipmentHeat PumpZoned
Fireplace 
Yes
Fireplace Features 
Family RoomGas LogOutside
Fireplaces 
2
Flooring 
CarpetHardwoodTile
Heating 
Heat PumpNatural GasZoned
Interior 
Breakfast BarBuilt-in FeaturesCeiling Fan(s)Crown MoldingDry BarEat-in KitchenEntrance FoyerHigh CeilingsKitchen IslandOpen FloorplanPantryMaster DownstairsRecessed LightingSmart ThermostatSoaking TubStone CountersStorageTray Ceiling(s)Walk-In Closet(s)Wired for DataWired for Sound
Laundry Features 
Electric Dryer HookupInsideLaundry RoomMain LevelMultiple Locations
Main Level Bedrooms 
1
Bedroom 2 
Dimensions - 13.0 x 15.7Level - Second
Bedroom 3 
Dimensions - 14.0 x 15.0Level - Second
Bedroom 4 
Dimensions - 14.0 x 15.0Level - Second
Bonus Room 
Dimensions - 22.0 x 19.0Level - Second
Dining Room 
Dimensions - 11.7 x 15.0Level - Main
Kitchen 
Dimensions - 23.2 x 15.0Level - Main
Living Room 
Dimensions - 21.8 x 19.2Level - Main
Master Bedroom 
Dimensions - 14.3 x 17.7Level - Main
Office 
Dimensions - 11.6 x 15.0Level - Main
Other 
Dimensions - 37.0 x 24.0Level - MainDescription - Garage
Save
Ask
Tour
Hide
Share
Exterior Features
Construction Details 
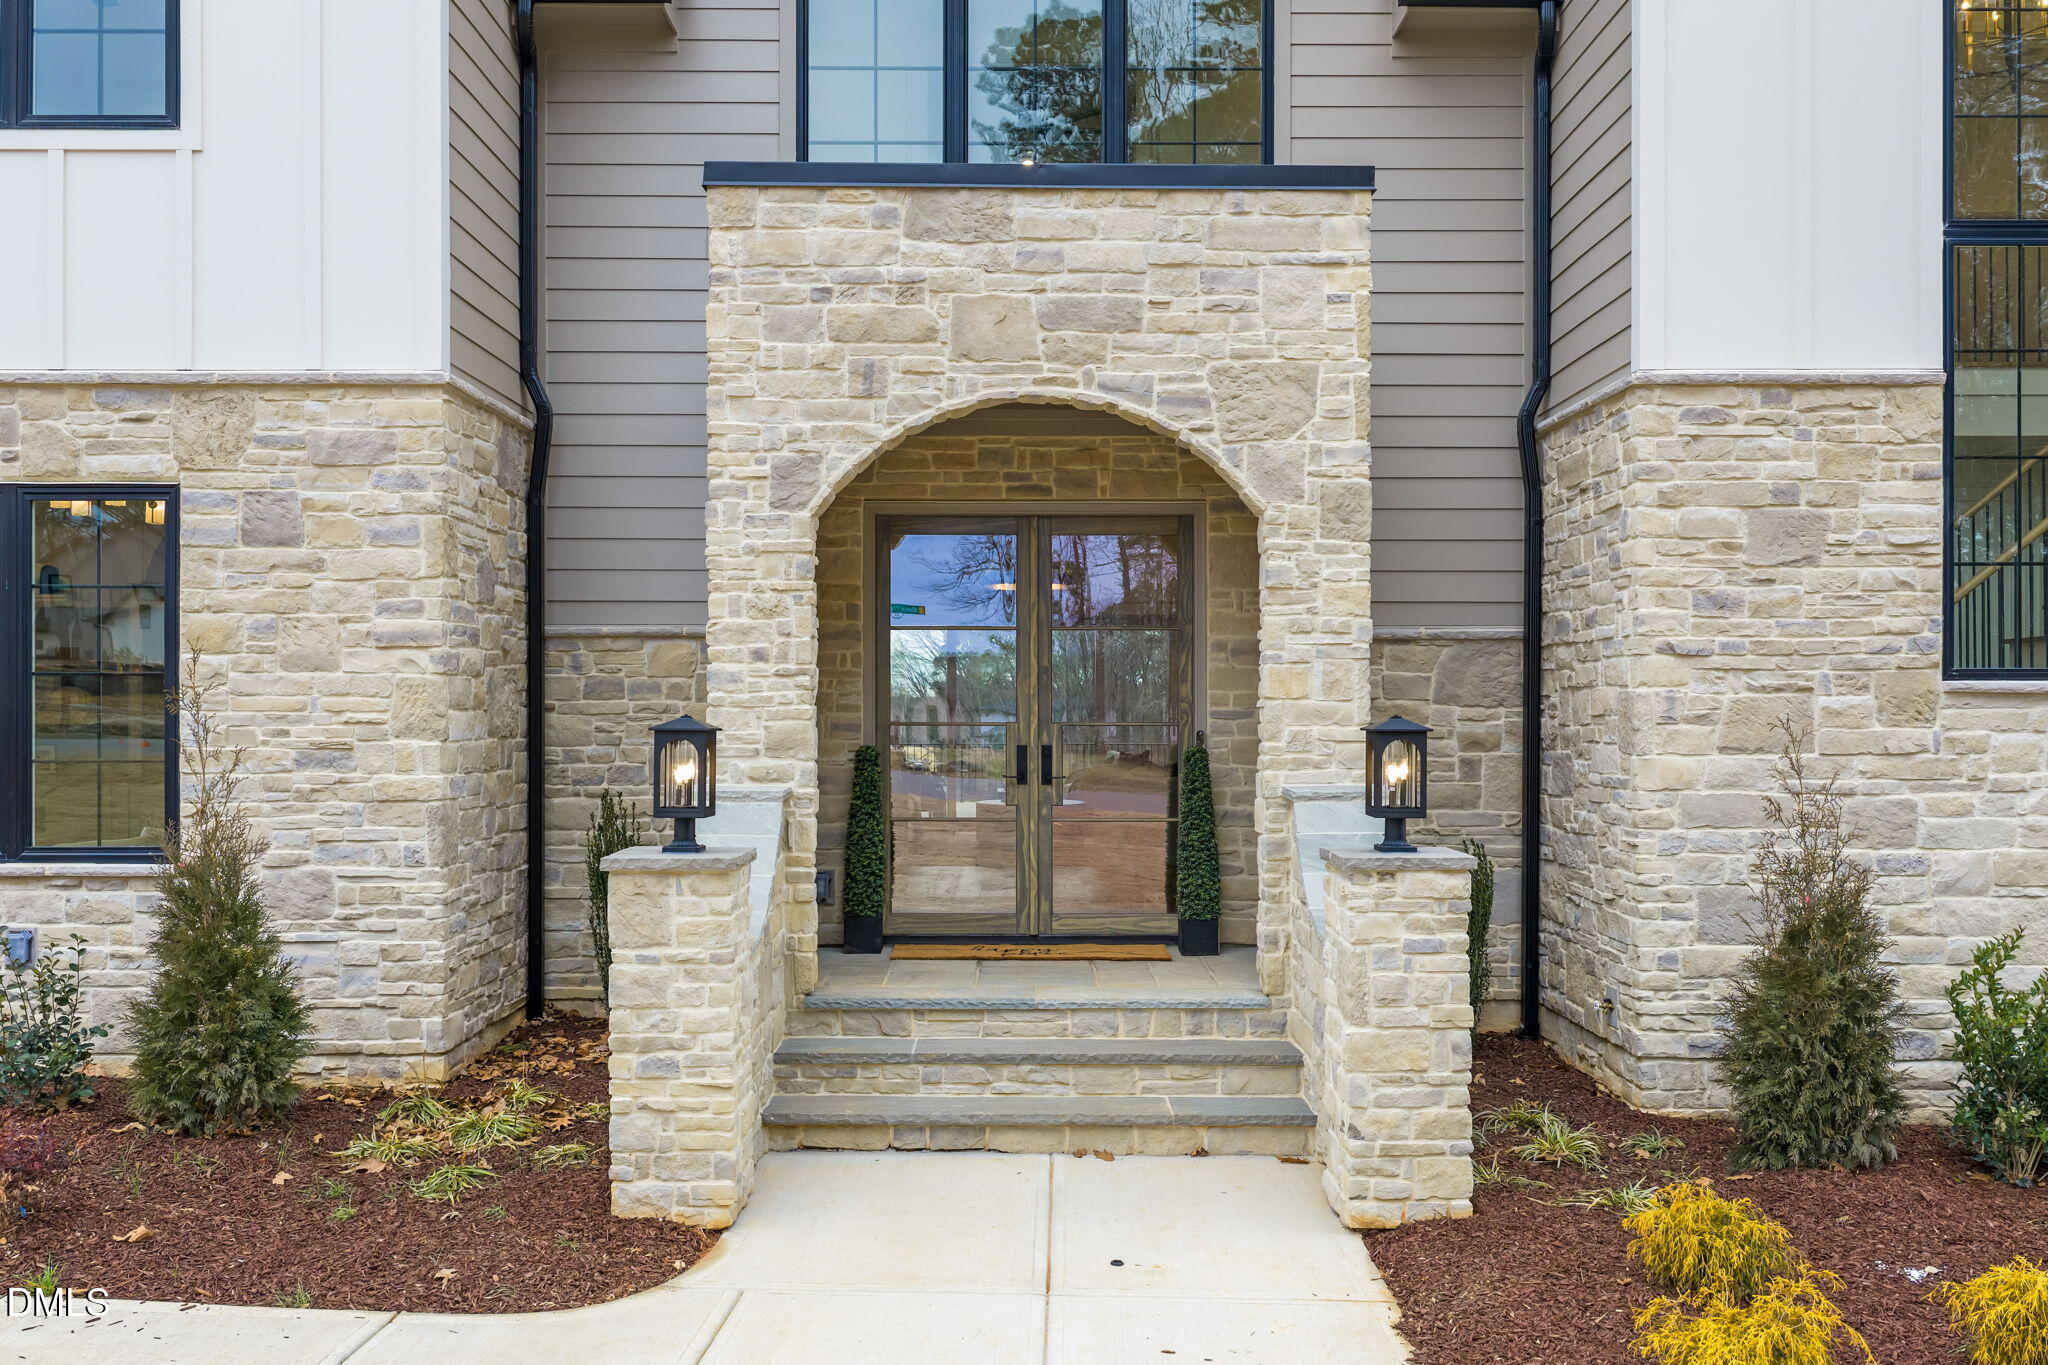
Batts InsulationBlown-In InsulationBoard & Batten SidingBrickBrick VeneerCement SidingConcrete
Exterior 
LightingRain Gutters
Patio And Porch 
CoveredDeckFront PorchScreened
Roof 
ShingleMetal
Community Features
Association Dues 
1500
Financing Terms Available 
CashConventionalVA Loan
HOA Fee Frequency 
Annually
Roads 
Asphalt
Schools
School District
Unknown
Elementary School
Wake - North Forest
Middle School
Wake - Wakefield Middle
High School
Wake - Wakefield High
Listing courtesy of Morgan Womble of Compass -- Raleigh


Listings that are marked with an icon are provided courtesy of the Triangle MLS, Inc. of North Carolina, Internet Data Exchange Database. Copyright 2026 Triangle MLS, Inc. of North Carolina. All rights reserved.

Last checked: 2026-08-12 10:55 AM UTC

Neighborhood & Commute
Source: Walkscore
Save
Ask
Tour
Hide
Share